2605 Saratoga Drive
2605 Saratoga Drive
2605 Saratoga Drive
2605 Saratoga Drive
2605 Saratoga Drive
2605 Saratoga Drive
2605 Saratoga Drive
2605 Saratoga Drive
2605 Saratoga Drive
2605 Saratoga Drive
2605 Saratoga Drive
2605 Saratoga Drive
2605 Saratoga Drive
2605 Saratoga Drive
2605 Saratoga Drive
2605 Saratoga Drive
2605 Saratoga Drive
2605 Saratoga Drive
2605 Saratoga Drive
2605 Saratoga Drive
2605 Saratoga Drive
2605 Saratoga Drive
2605 Saratoga Drive
2605 Saratoga Drive
2605 Saratoga Drive
2605 Saratoga Drive
2605 Saratoga Drive
2605 Saratoga Drive
2605 Saratoga Drive
2605 Saratoga Drive
2605 Saratoga Drive
2605 Saratoga Drive
2605 Saratoga Drive
2605 Saratoga Drive
2605 Saratoga Drive
2605 Saratoga Drive
2605 Saratoga Drive
2605 Saratoga Drive
2605 Saratoga Drive
2605 Saratoga Drive
SEE ALL PHOTOS
2605 Saratoga Drive
2605 Saratoga Drive
2605 Saratoga Drive
2605 Saratoga Drive
2605 Saratoga Drive
2605 Saratoga Drive
2605 Saratoga Drive
2605 Saratoga Drive
2605 Saratoga Drive
2605 Saratoga Drive
2605 Saratoga Drive
2605 Saratoga Drive
2605 Saratoga Drive
2605 Saratoga Drive
2605 Saratoga Drive
2605 Saratoga Drive
2605 Saratoga Drive
2605 Saratoga Drive
2605 Saratoga Drive
2605 Saratoga Drive
2605 Saratoga Drive
2605 Saratoga Drive
2605 Saratoga Drive
2605 Saratoga Drive
2605 Saratoga Drive
2605 Saratoga Drive
2605 Saratoga Drive
2605 Saratoga Drive
2605 Saratoga Drive
2605 Saratoga Drive
2605 Saratoga Drive
2605 Saratoga Drive
2605 Saratoga Drive
2605 Saratoga Drive
2605 Saratoga Drive
2605 Saratoga Drive
2605 Saratoga Drive
2605 Saratoga Drive
2605 Saratoga Drive
2605 Saratoga Drive
For Sale

2605 Saratoga Drive

2605 Saratoga Drive, Plano, TX 75075

$950,000
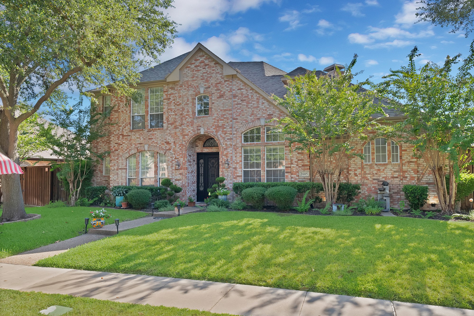
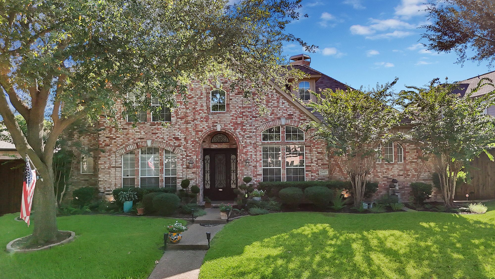
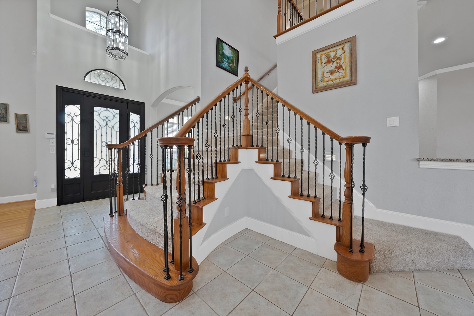
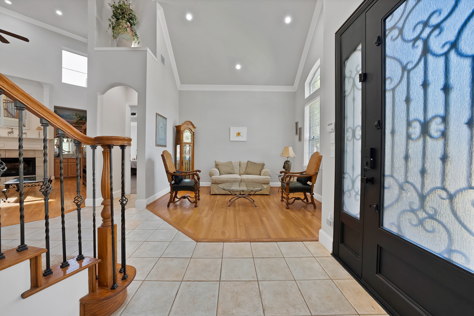
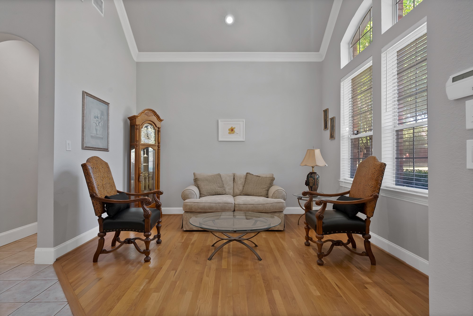
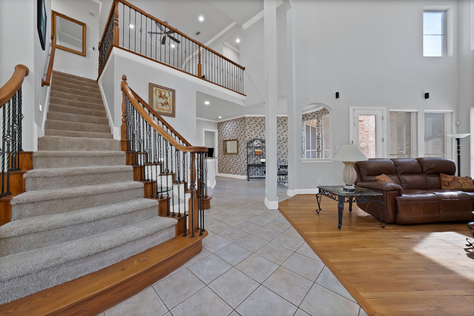
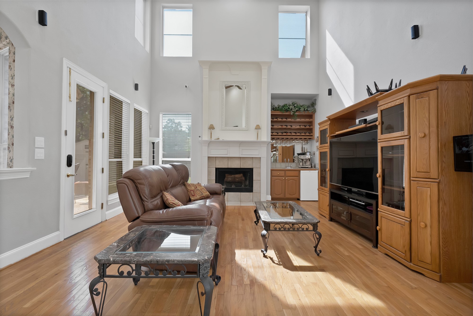
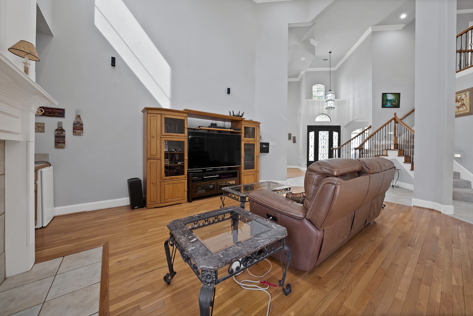
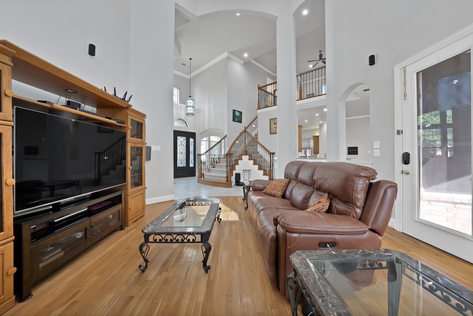
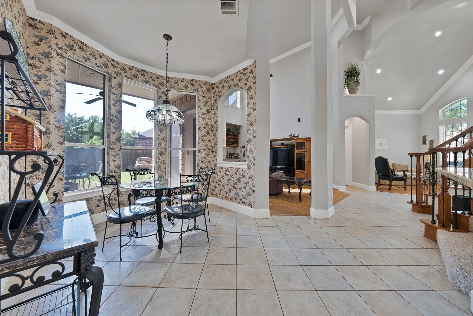
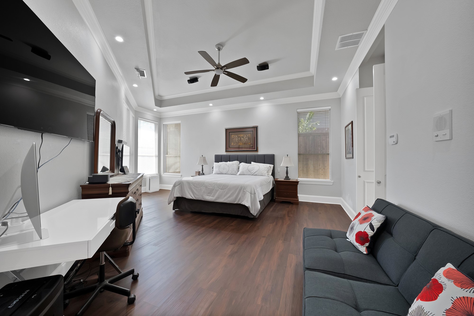
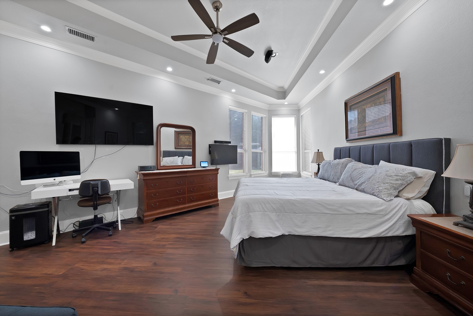
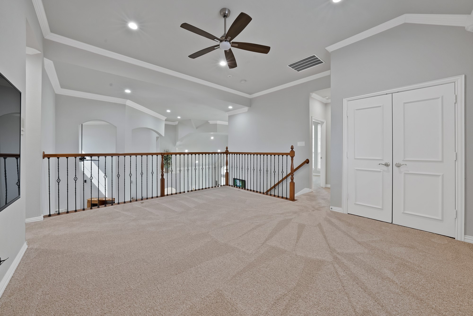
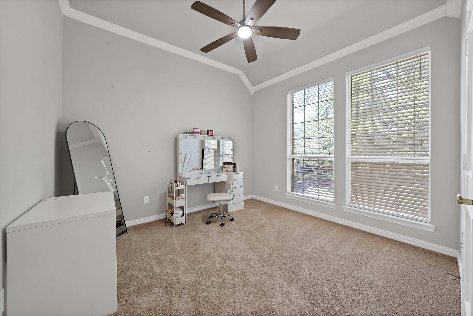
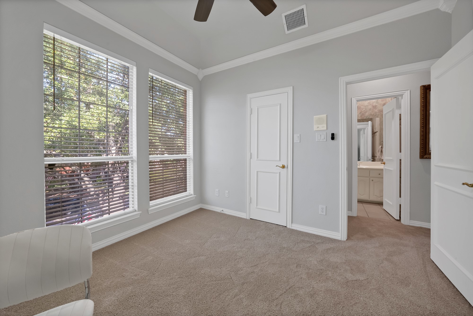
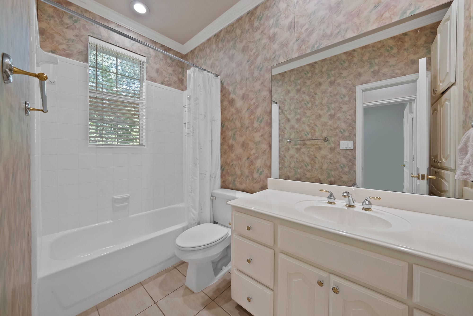
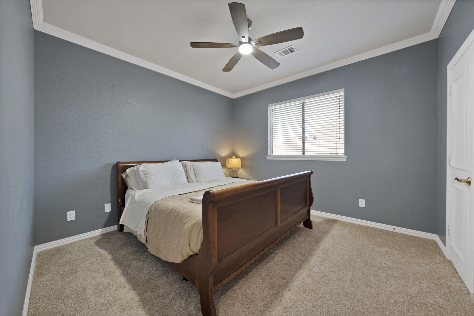
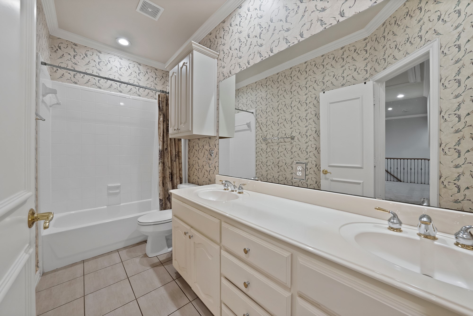
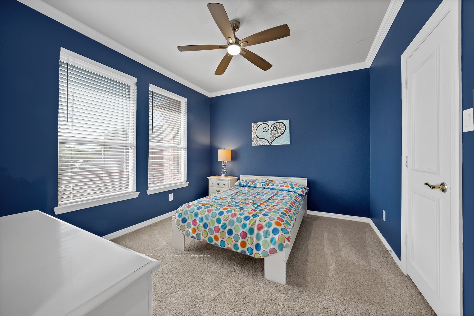
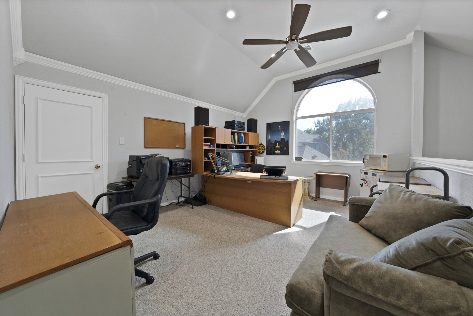
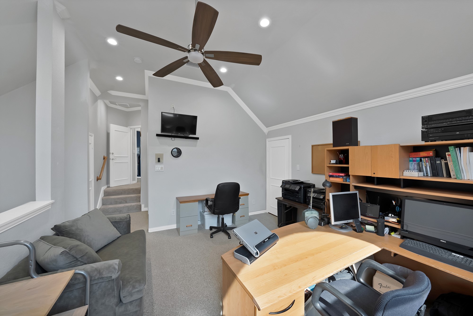
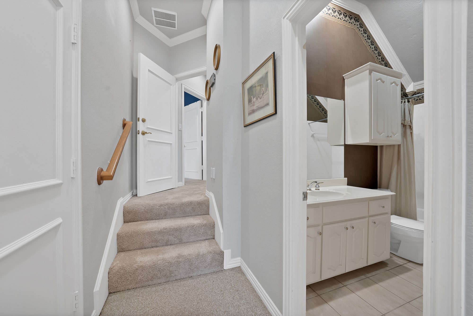
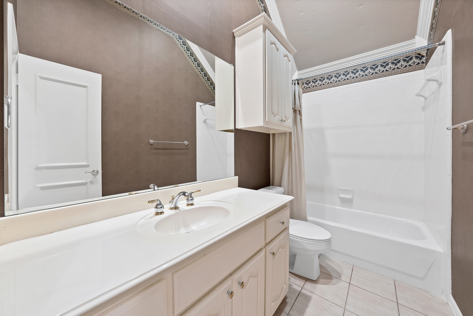
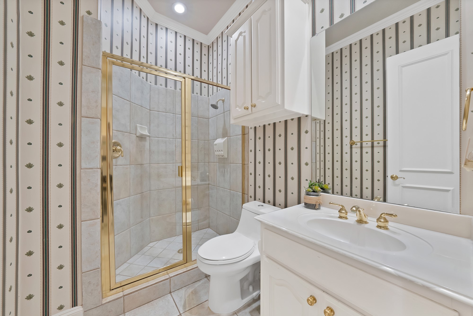
Storybook curb appeal meets serious substance behind the brick facade of this Bunker Hill View estate; six bedrooms, five baths, soaring 20-foot ceilings, and a double-mantel fireplace make the kind of first impression Dallas buyers remember. The primary suite and a second bedroom anchor the main level, while a private back entrance opens to its own en-suite bedroom and full bath, a self-contained retreat perfect for multi-generational living or a guest wing. Upstairs, a sprawling flex space and game room give everyone their own corner, and every bedroom includes a walk-in closet.

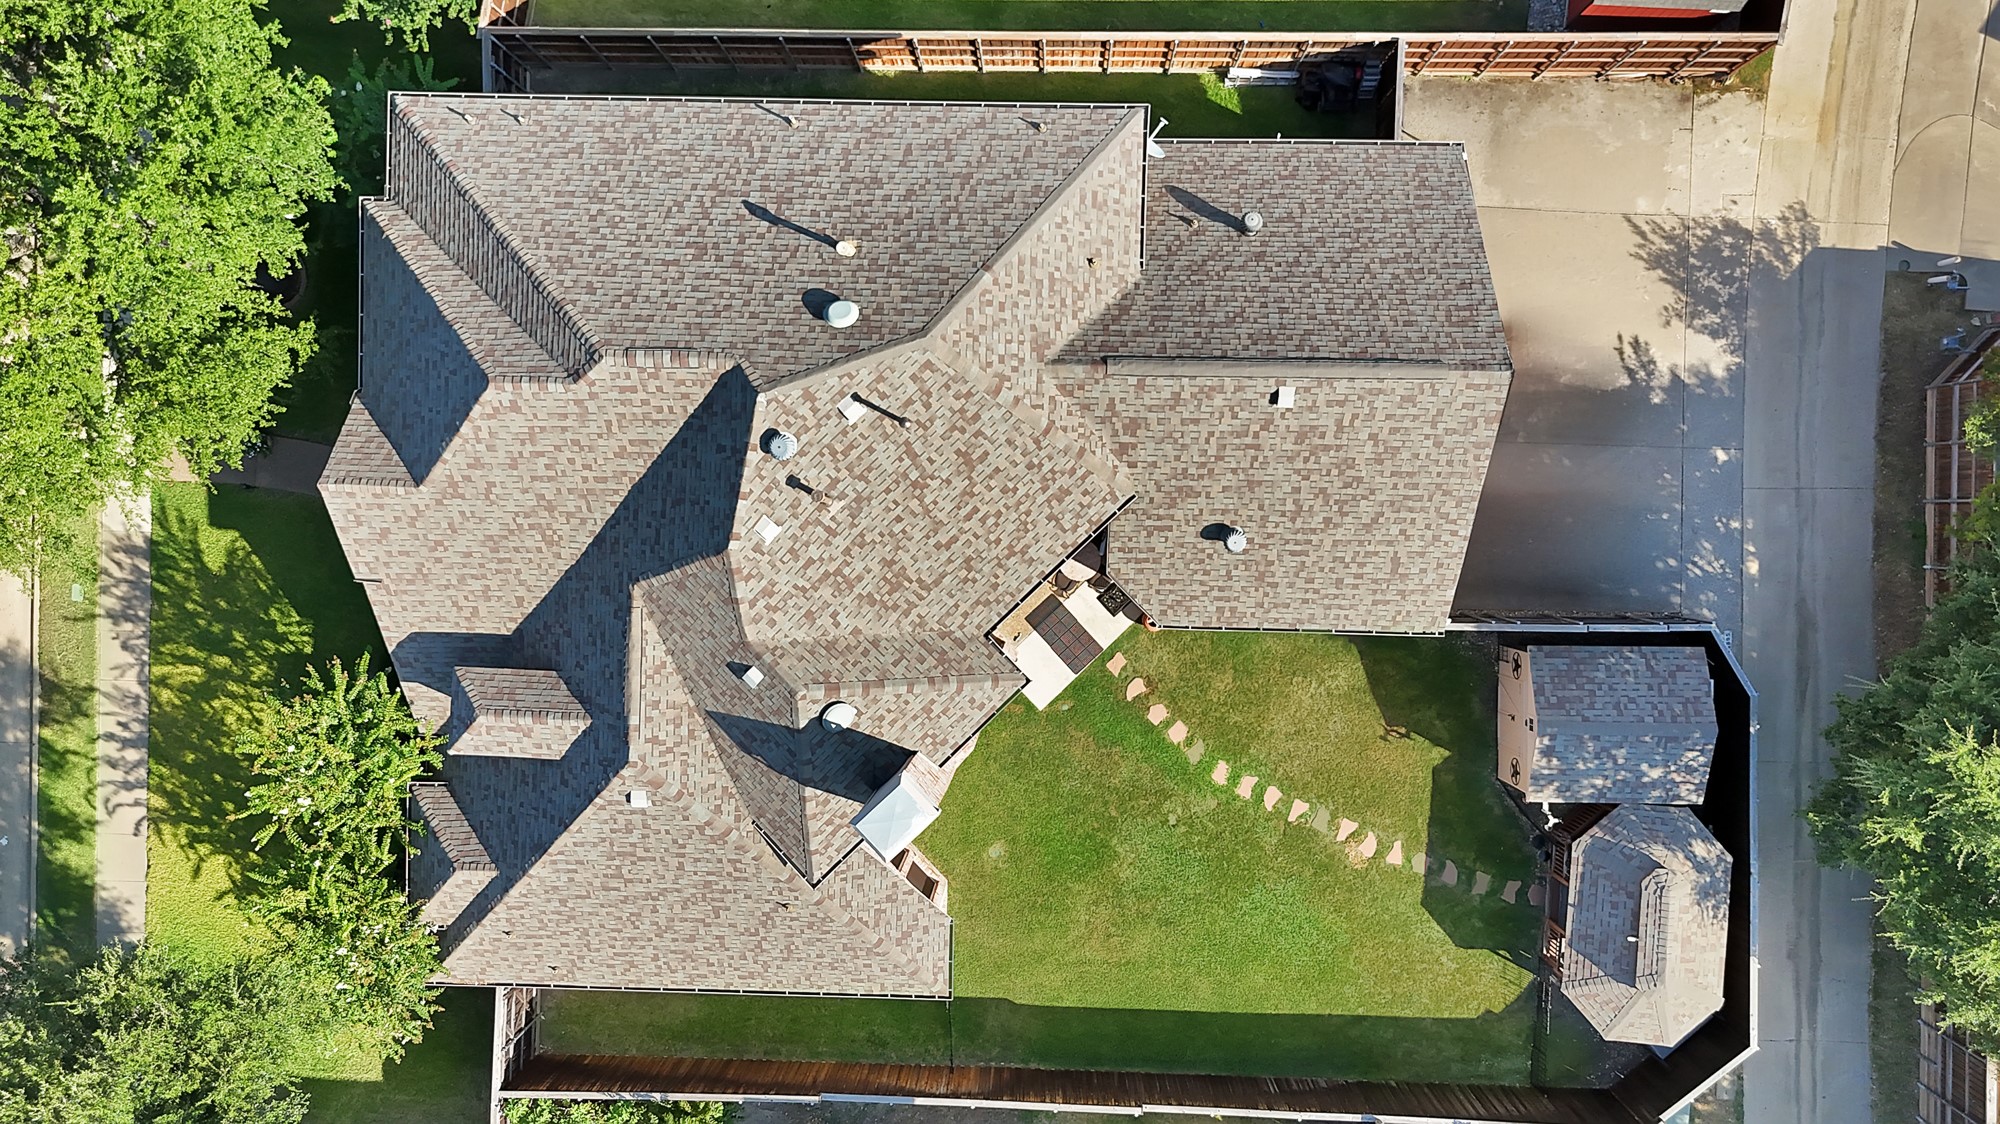
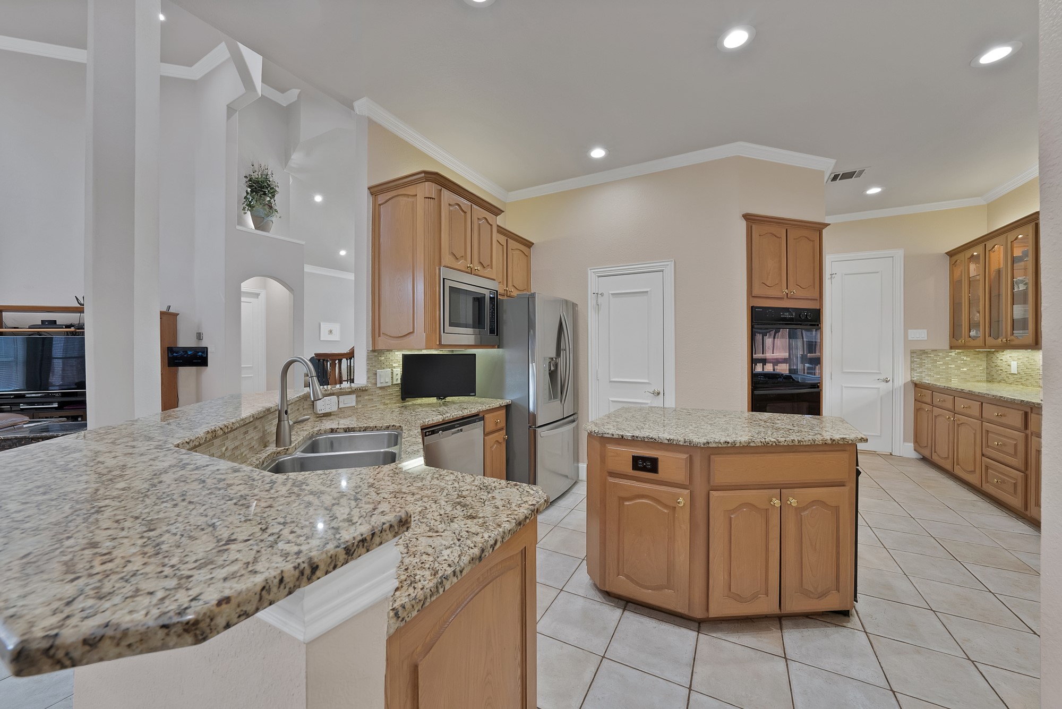
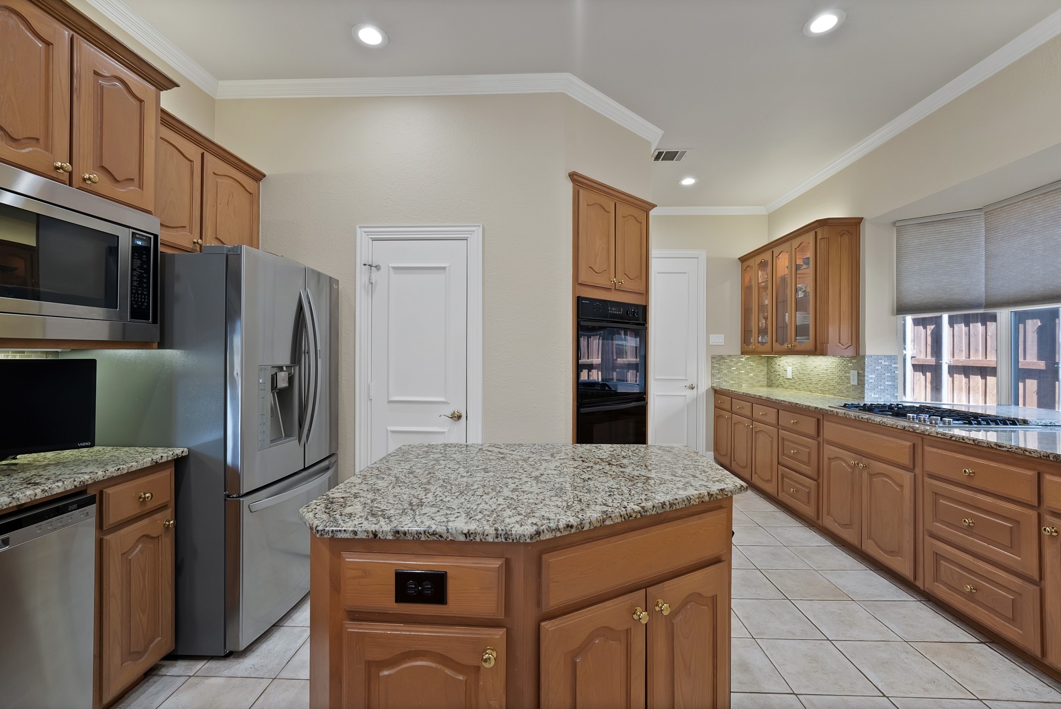
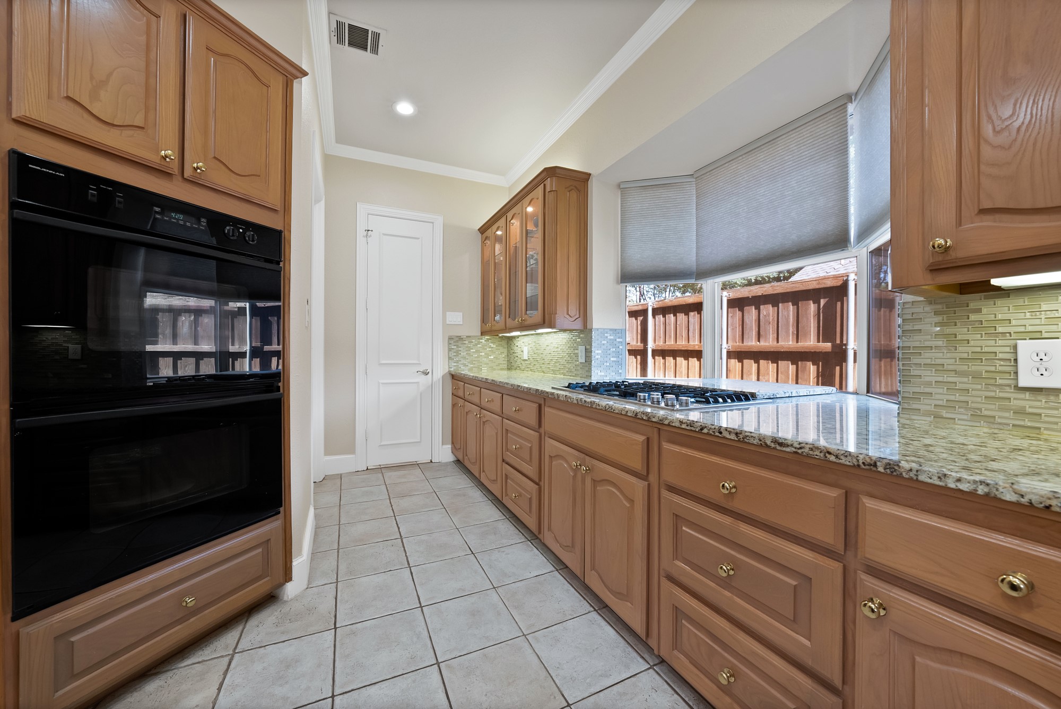
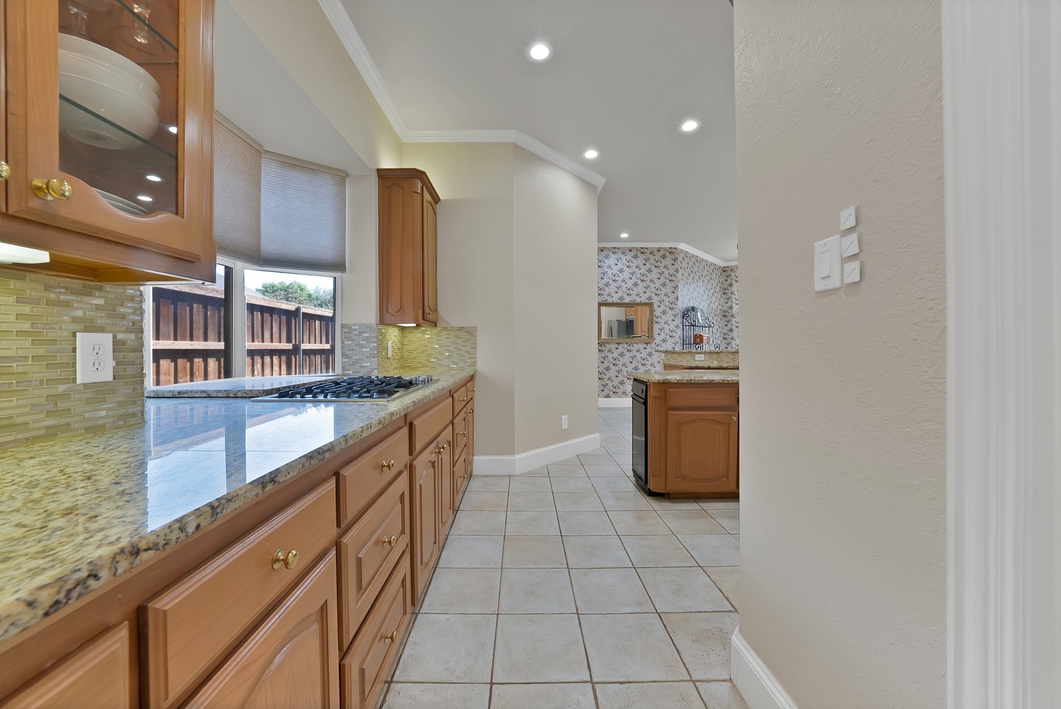
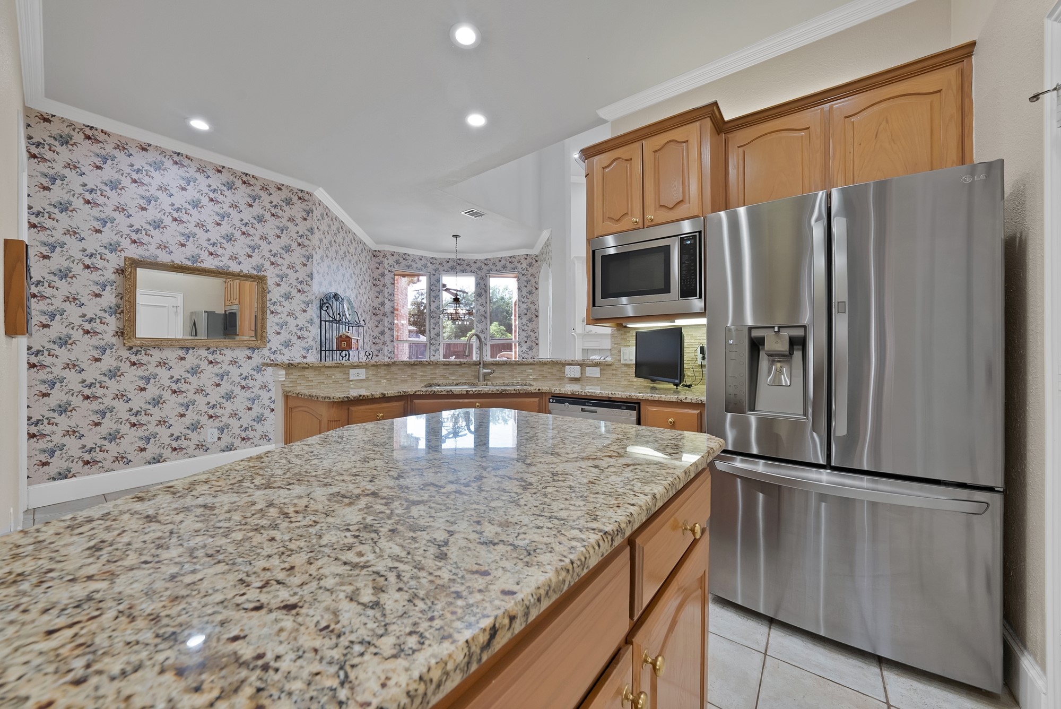
At the heart of the home, a kitchen built to entertain: double ovens, a five-burner gas cooktop, granite counters, a wet bar, two pantries, and a hands-free motion-sensor faucet, with a sunlit breakfast nook and separate formal dining for every occasion. Beneath the surface, this home is engineered for peace of mind; a high-impact Class 4 hail-resistant roof, 95% brick exterior, dual HVAC with integrated air purification, tankless gas water heater, whole-home water filtration, whole-home central vacuum and intercom, solar screens, and a generator connection.

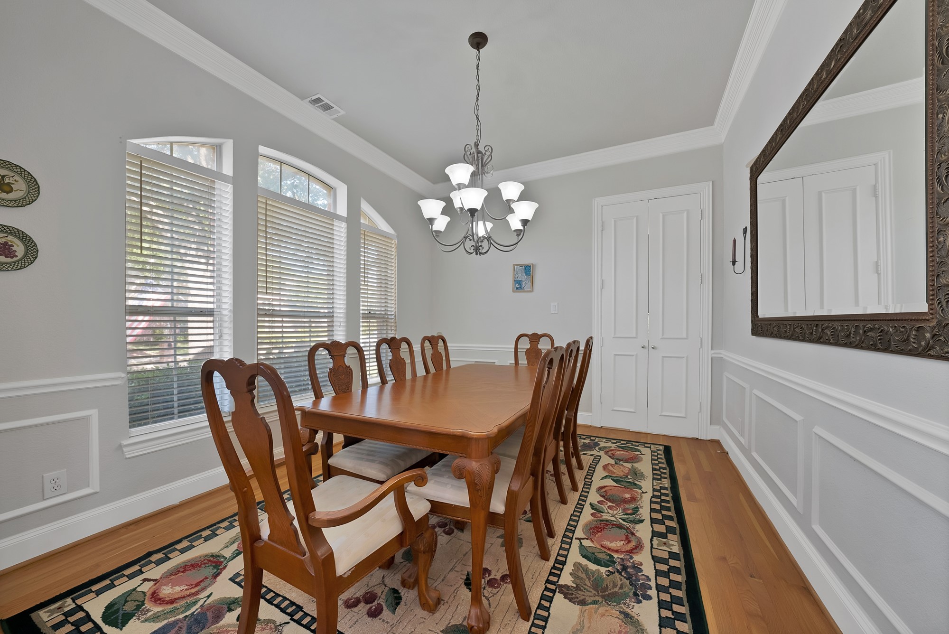
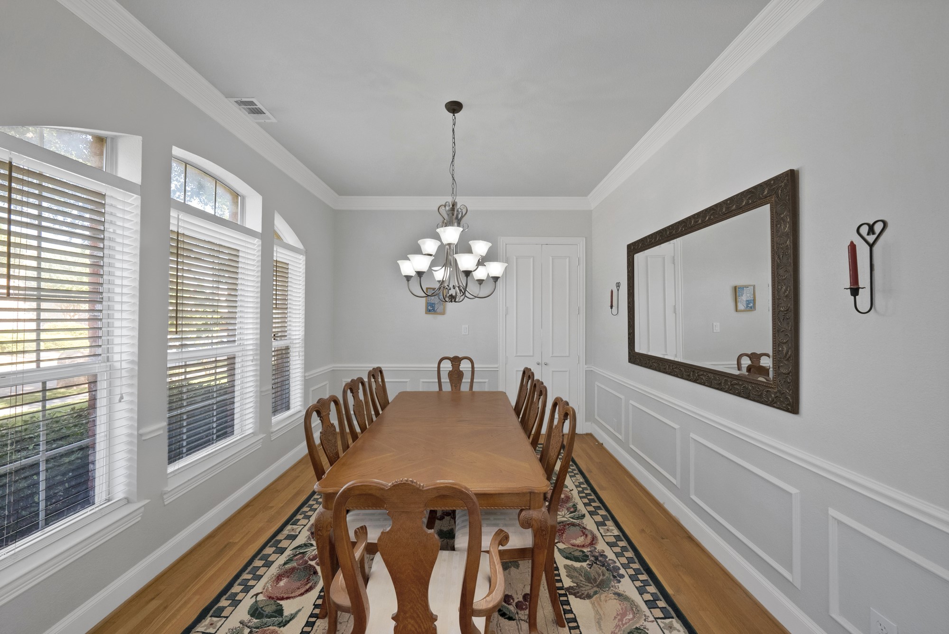
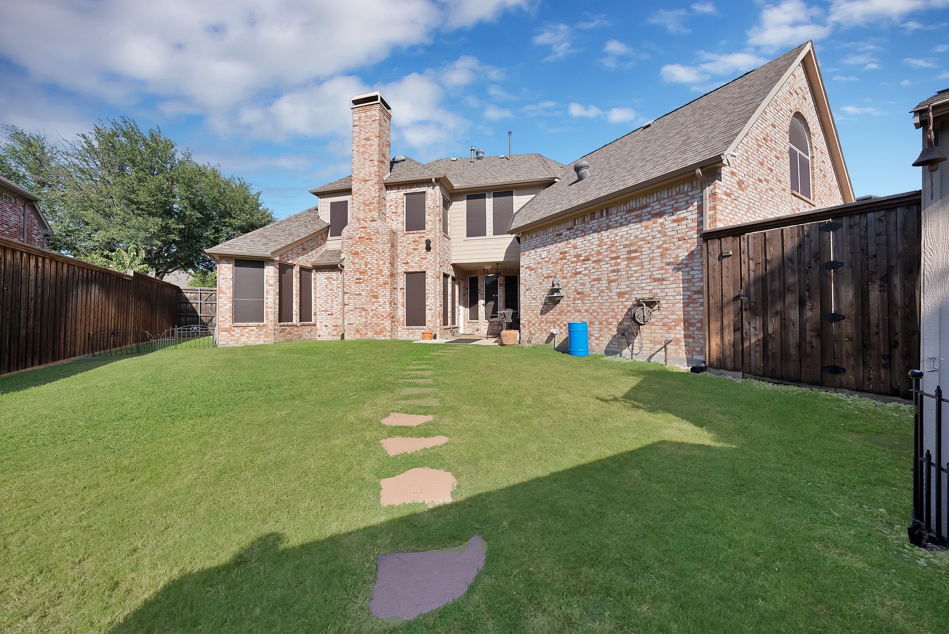
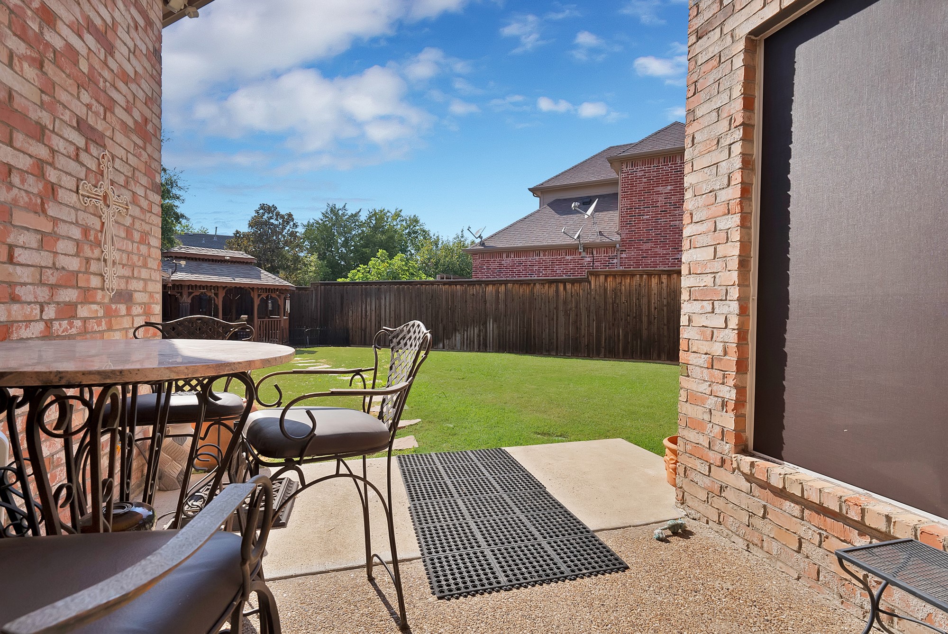
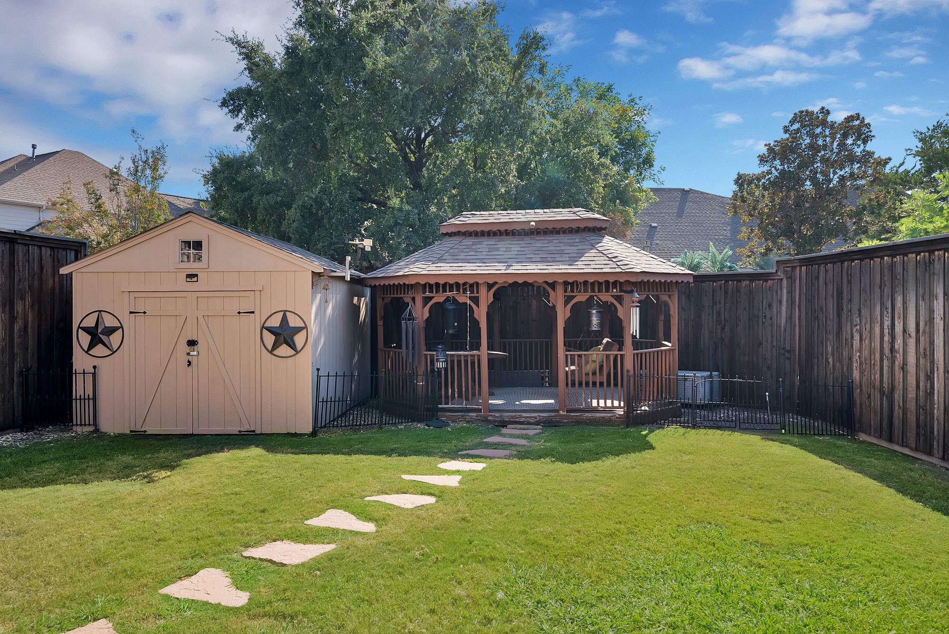
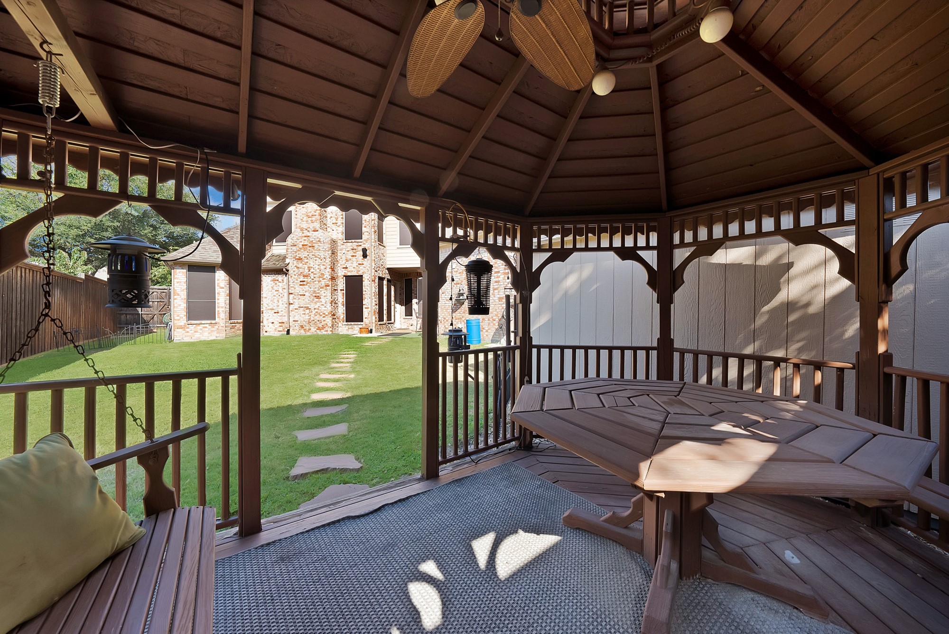
Outside, a private fenced yard shaded by mature trees offers a gazebo with swing bench, gas grill connection, and six-zone sprinklers, while the two-car garage includes its own attached storage room. Zoned to sought-after Plano ISD (Davis Elementary, Haggard Middle, Vines Plano Senior High). Homes with this combination of design, upgrades, and location don't come around often. Call today for your private tour.

6
beds

5
baths

3,938 Sq.Ft. LIVING AREA

9,147.6 Sq.Ft. lot

Mike Delgado

Mike Delgado

Features & Amenities

Interior

  • total bedrooms6
  • Total bathrooms5
  • full bathrooms5
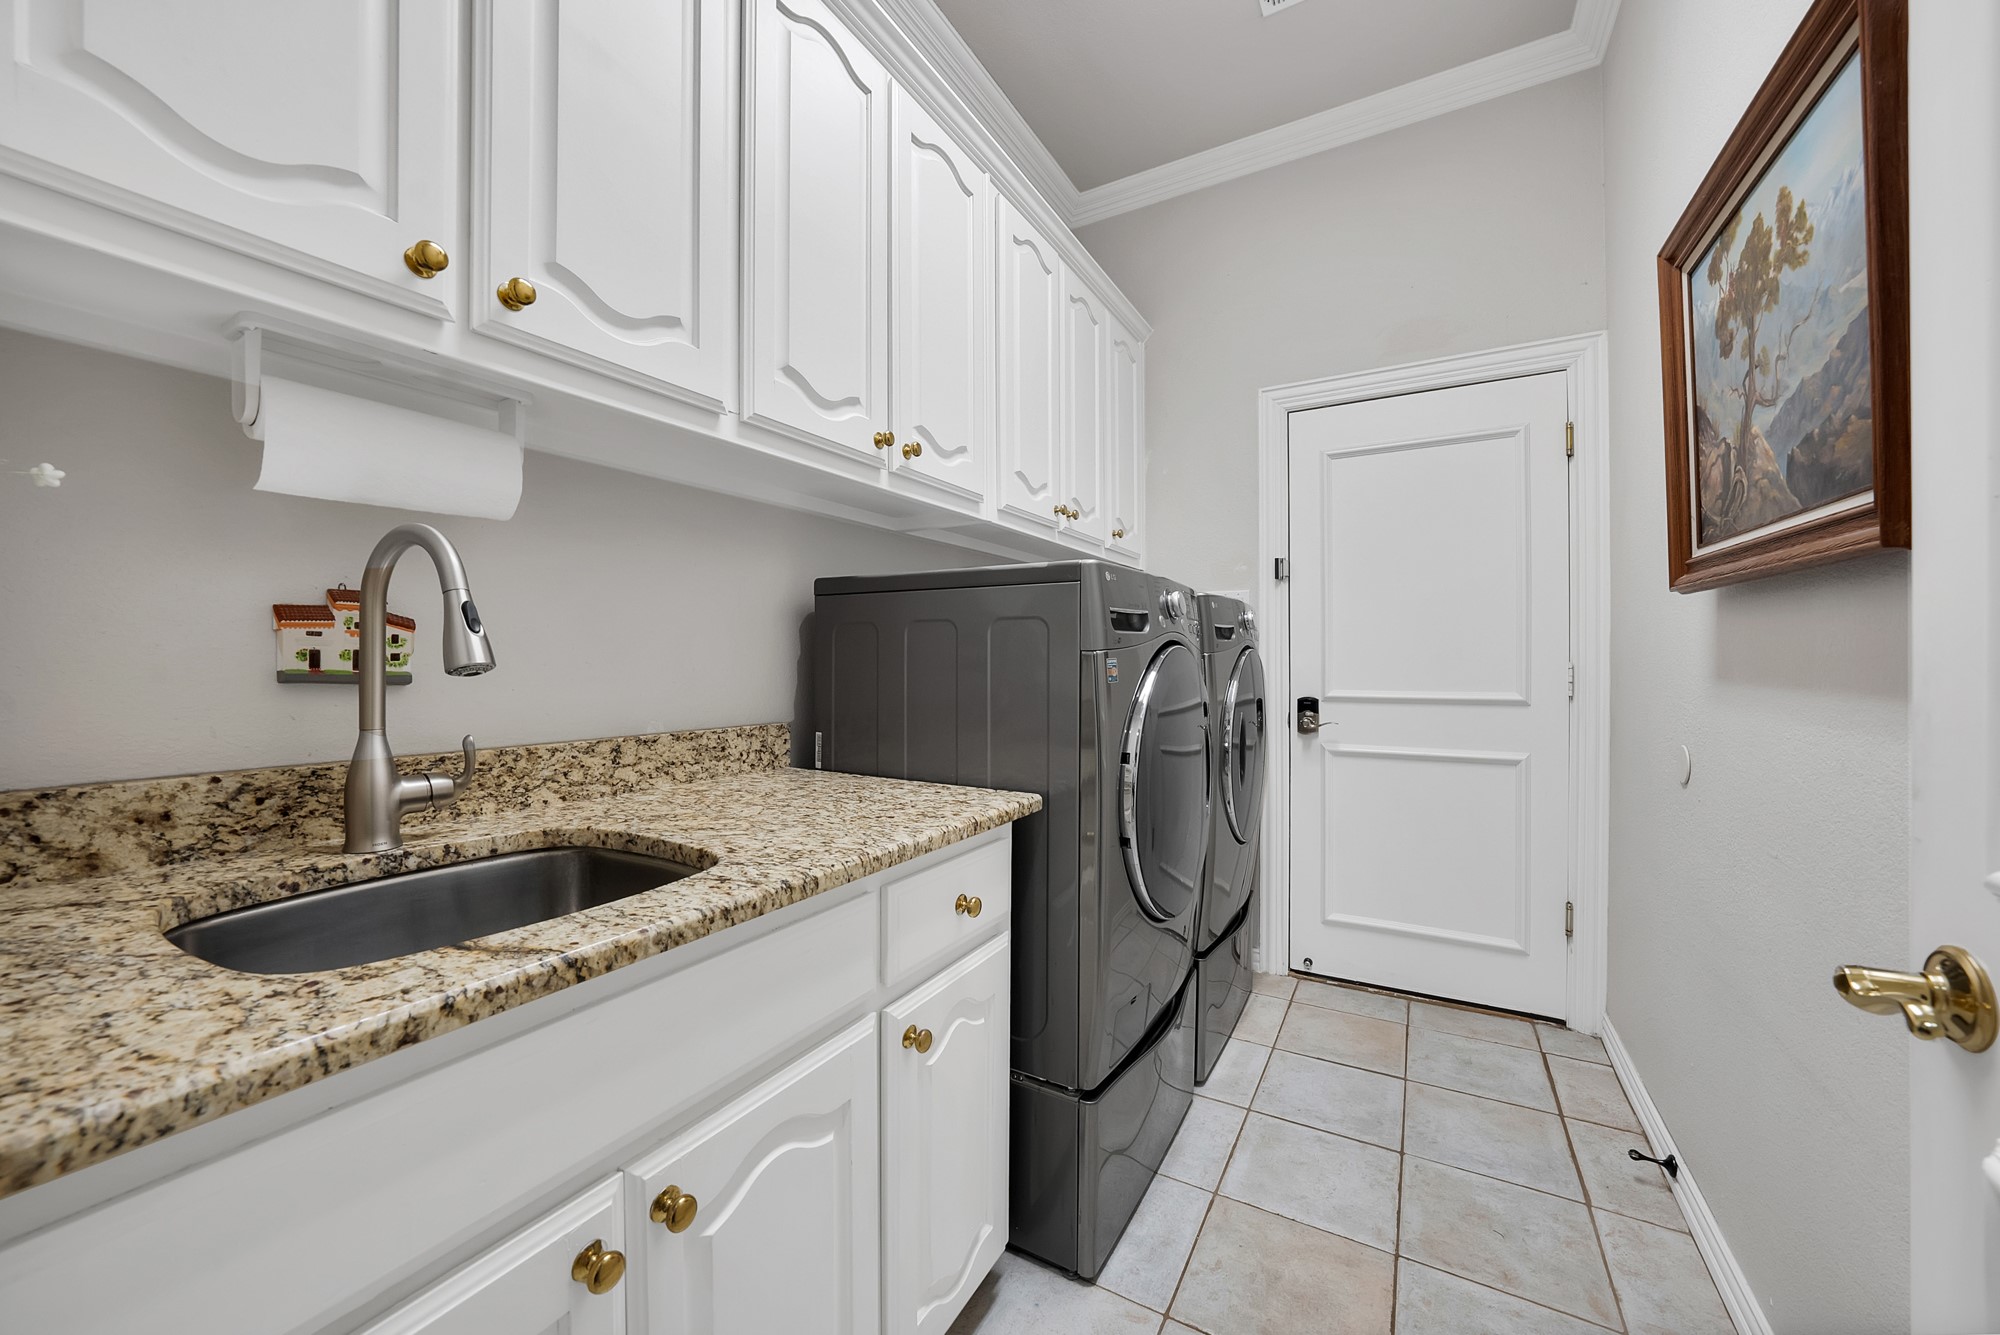
  • Laundry room Electric Dryer Hookup, Gas Dryer Hookup, Laundry in Utility Room, In Hall
  • Flooring Carpet, Hardwood
  • Fireplace Living Room
  • APPLIANCES Double Oven, Dishwasher, Electric Oven, Gas Cooktop, Disposal, Gas Water Heater, Microwave, Trash Compactor, Tankless Water Heater, Water Purifier
  • other interior Features Built-in Features

Area & Lot

  • Status For Sale
  • Living Area3,938 Sq.Ft.
  • Lot Area9,147.6 Sq.Ft.
  • MLS® ID21369505
  • TypeResidential
  • YEAR BUILT1999
  • NeighborhoodPlano & Surrounding Suburbs
  • Architecture StylesTraditional, Detached
  • Elementary SchoolDavis
  • Middle SchoolHaggard
  • High SchoolVines
  • School DistrictPlano ISD

Exterior

  • STORIES2
  • Garage Space2.0
  • water SourcePublic
  • utilitiesSewer Available, Water Available
  • PoolNone
  • roofShingle
  • lot featuresBack Yard, Lawn, Landscaped, Many Trees, Sprinkler System
  • parkingAdditional Parking, Alley Access, Concrete, Door-Multi, Direct Access, Driveway, On Site, Private, Garage Faces Rear
  • HEAT TYPECentral
  • AIR CONDITIONINGCentral Air, Ceiling Fan(s)
  • sewerPublic Sewer
  • SubstructureSlab
  • security FeaturesPrewired, Carbon Monoxide Detector(s)
  • other exterior FeaturesPrivate Yard, Uncovered Courtyard

Financial

  • Sales Price$950,000
  • Real Estate Tax $12,300/yr
View Virtual Tour
image

Schedule a Showing

We would love to show you our beautiful property. Please select your preferred date and time below. An agent will be in touch shortly to confirm your appointment.

Schedule a Showing

We would love to show you our beautiful property. Please select your preferred date and time below. An agent will be in touch shortly to confirm your appointment.

Thank you for your interest in 2605 Saratoga Drive, Plano, TX 75075. We are reviewing your request and will be in touch shortly!

Mortgage Calculator

Estimate your monthly mortgage payment, including the principal and interest, property taxes, and HOA. Adjust the values to generate a more accurate rate.

All estimates are provided for informational purposes only. Actual amounts may vary.
$0,000 Your Payment 20 15 65
$0,000 Your Payment

Plano & Surrounding Suburbs

Explore

Reach Out to Texas' Leading Real Estate Experts

The Delgado Group, comprised of the finest Texas real estate agents, is here to offer you personalized guidance every step of the way. From luxury homes to exclusive investments, our expertise is at your disposal. Contact us today to unlock a world of possibilities.

Follow Us on Instagram