4310 Boca Bay Drive
4310 Boca Bay Drive
4310 Boca Bay Drive
4310 Boca Bay Drive
4310 Boca Bay Drive
4310 Boca Bay Drive
4310 Boca Bay Drive
4310 Boca Bay Drive
4310 Boca Bay Drive
4310 Boca Bay Drive
4310 Boca Bay Drive
4310 Boca Bay Drive
4310 Boca Bay Drive
4310 Boca Bay Drive
4310 Boca Bay Drive
4310 Boca Bay Drive
4310 Boca Bay Drive
4310 Boca Bay Drive
4310 Boca Bay Drive
4310 Boca Bay Drive
4310 Boca Bay Drive
4310 Boca Bay Drive
4310 Boca Bay Drive
4310 Boca Bay Drive
4310 Boca Bay Drive
4310 Boca Bay Drive
4310 Boca Bay Drive
4310 Boca Bay Drive
4310 Boca Bay Drive
4310 Boca Bay Drive
4310 Boca Bay Drive
4310 Boca Bay Drive
4310 Boca Bay Drive
4310 Boca Bay Drive
4310 Boca Bay Drive
4310 Boca Bay Drive
4310 Boca Bay Drive
4310 Boca Bay Drive
4310 Boca Bay Drive
4310 Boca Bay Drive
SEE ALL PHOTOS
4310 Boca Bay Drive
4310 Boca Bay Drive
4310 Boca Bay Drive
4310 Boca Bay Drive
4310 Boca Bay Drive
4310 Boca Bay Drive
4310 Boca Bay Drive
4310 Boca Bay Drive
4310 Boca Bay Drive
4310 Boca Bay Drive
4310 Boca Bay Drive
4310 Boca Bay Drive
4310 Boca Bay Drive
4310 Boca Bay Drive
4310 Boca Bay Drive
4310 Boca Bay Drive
4310 Boca Bay Drive
4310 Boca Bay Drive
4310 Boca Bay Drive
4310 Boca Bay Drive
4310 Boca Bay Drive
4310 Boca Bay Drive
4310 Boca Bay Drive
4310 Boca Bay Drive
4310 Boca Bay Drive
4310 Boca Bay Drive
4310 Boca Bay Drive
4310 Boca Bay Drive
4310 Boca Bay Drive
4310 Boca Bay Drive
4310 Boca Bay Drive
4310 Boca Bay Drive
4310 Boca Bay Drive
4310 Boca Bay Drive
4310 Boca Bay Drive
4310 Boca Bay Drive
4310 Boca Bay Drive
4310 Boca Bay Drive
4310 Boca Bay Drive
4310 Boca Bay Drive
For Sale

4310 Boca Bay Drive

4310 Boca Bay Drive, Dallas, TX 75244

$1,585,000
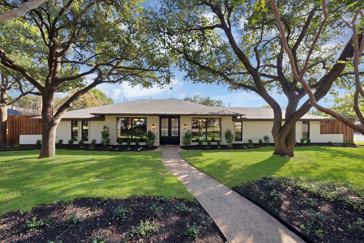
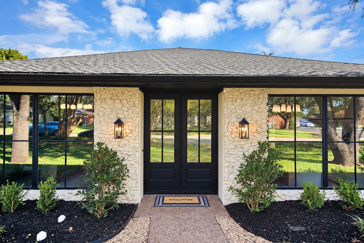
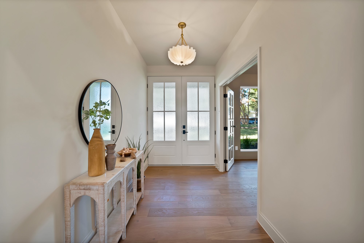
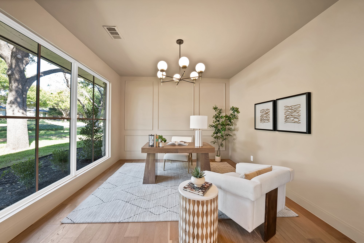
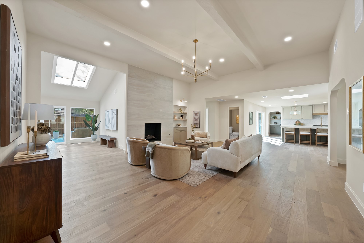
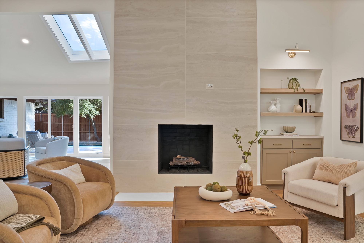
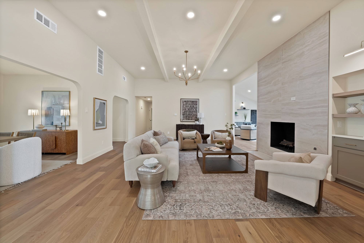
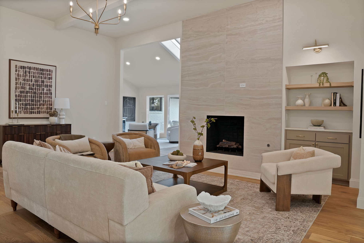
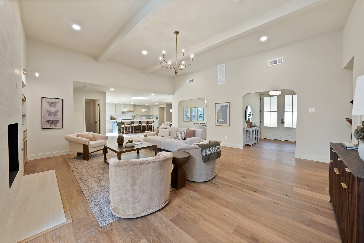
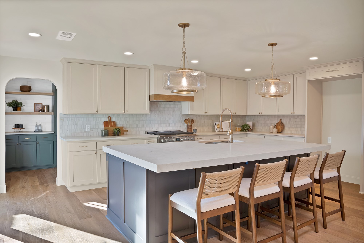
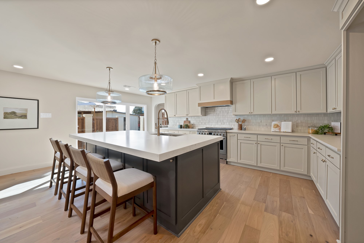
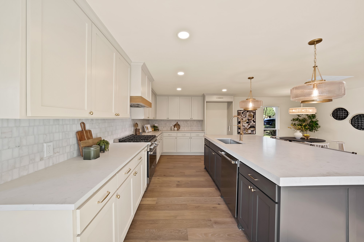
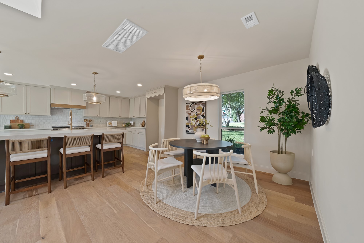
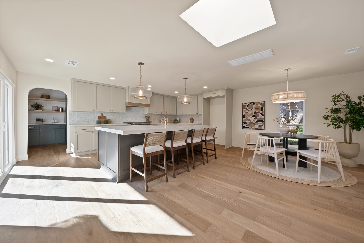
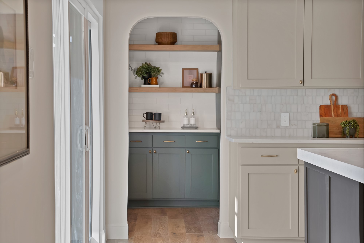
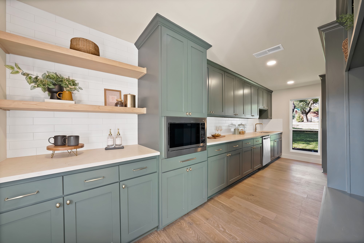
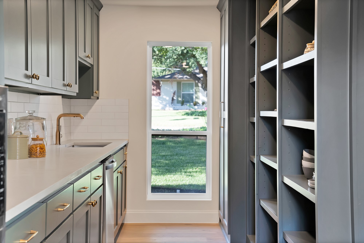
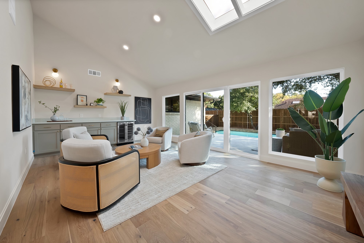
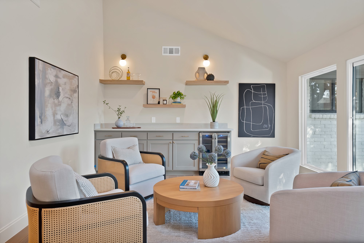
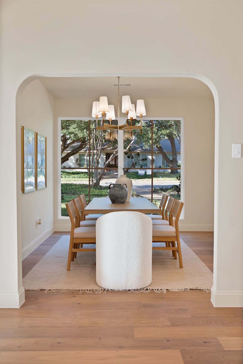
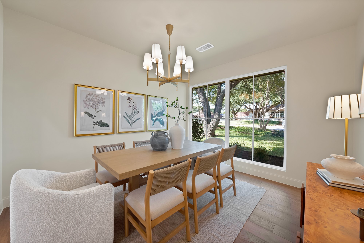
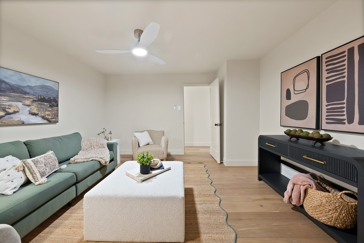
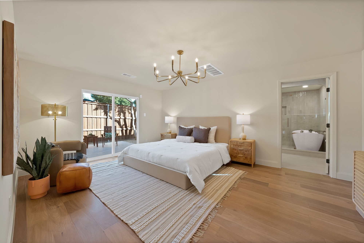
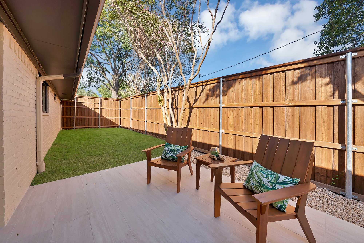
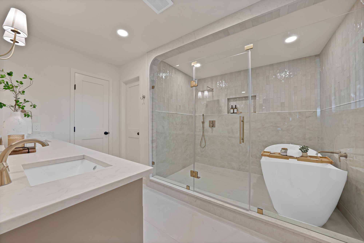
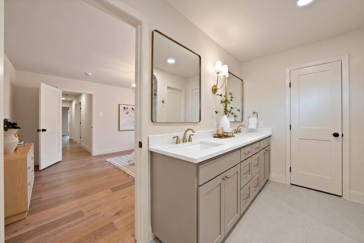
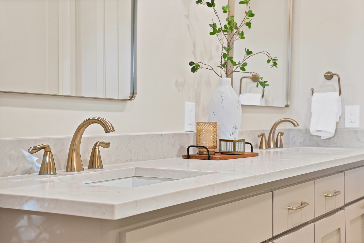
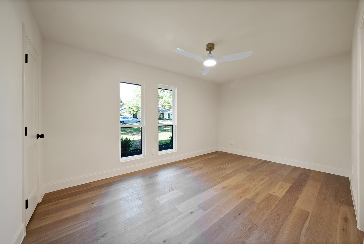
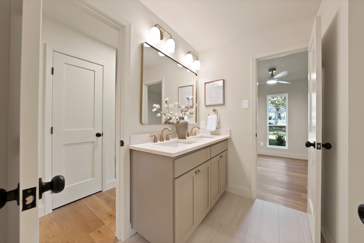
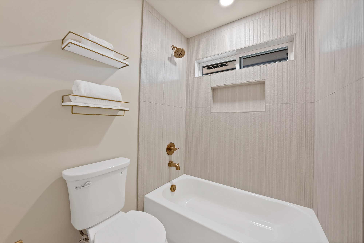
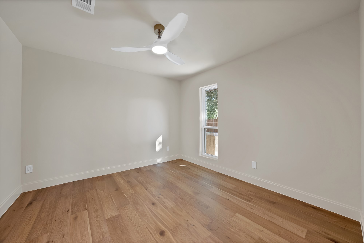
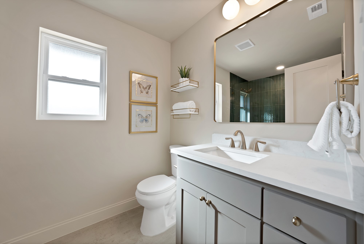
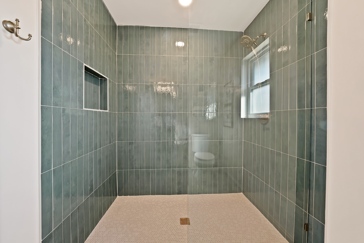
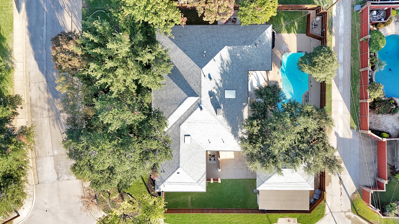
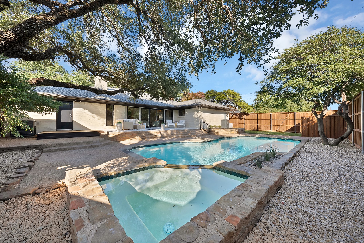
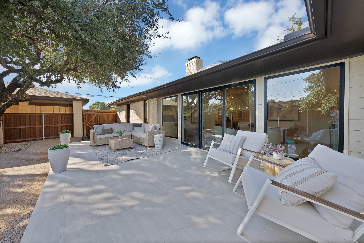
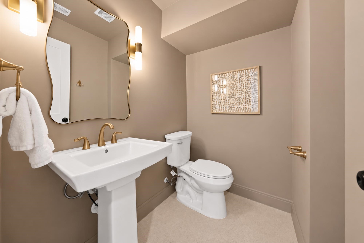
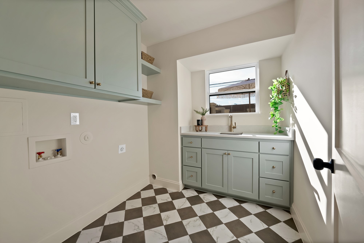
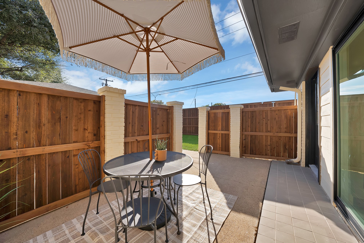
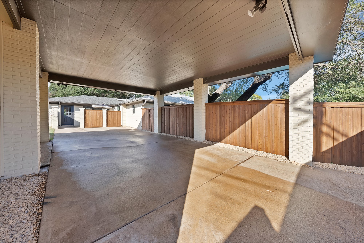
Welcome home to Forest Glen, one of North Dallas' most established neighborhoods, in the heart of the Dallas private school corridor, where towering shade trees line the streets. Taken down to the studs and thoughtfully renovated, this single-story home on a 0.327-acre lot pairs classic ranch character with all-new systems and designer finishes. White oak engineered hardwoods, solid-core doors, custom cabinetry, quartz counters and Delta fixtures run throughout. Gather around the living room's floor-to-ceiling tiled gas fireplace with built-in bookcase, or relax in the sunroom with its quartz bar and beverage fridge, where a 9-ft three-panel slider opens to the pool. The kitchen is made for hosting, with a matching 9-ft slider, Frigidaire Professional stainless appliances including a 36' six-burner gas range with true convection, and a large butler's pantry with its own sink, second dishwasher and built-in microwave. The primary suite is a true retreat, with a slider to the backyard, walk-in closet, private water closet and a spa-inspired wet room pairing a walk-in shower with a soaking tub. A new powder room serves guests, and the laundry adds quartz counters and a utility sink. Outside, the freshly replastered pool, two newly tiled patios, new landscaping and sprinklers, and an 8-ft privacy fence with a solar-powered automatic gate make the backyard ready for Dallas summers. Peace of mind comes standard: two new HVAC systems, a full electrical rewire with new panel, under-slab drain and sewer lines replaced with PVC to the city connection, a new tankless water heater, all-new windows with a 10-year warranty, new attic insulation, and a foundation stabilized with 14 piers and backed by a lifetime transferable warranty. HVAC, electrical, plumbing, sprinkler and fence work completed under City of Dallas permits.

4
beds

4
baths

3,532 Sq.Ft. LIVING AREA

0.33 Acres lot

Mike Delgado

Mike Delgado

Features & Amenities

Interior

  • total bedrooms4
  • Total bathrooms4
  • full bathrooms3
  • half bathroom1
  • Laundry room Washer Hookup, Dryer Hookup, Laundry in Utility Room
  • Flooring Tile, Wood
  • Fireplace Gas, Living Room
  • APPLIANCES Some Gas Appliances, Convection Oven, Dishwasher, Gas Oven, Gas Range, Microwave, Plumbed For Gas, Tankless Water Heater, Vented Exhaust Fan, Wine Cooler
  • other interior Features Built-in Features, Decorative/Designer Lighting Fixtures, Double Vanity, Eat-in Kitchen, Kitchen Island, Open Floorplan, Pantry, Vaulted Ceiling(s), Walk-In Closet(s)

Area & Lot

  • Status For Sale
  • Living Area3,532 Sq.Ft.
  • Lot Area0.33 Acres
  • MLS® ID21421898
  • TypeResidential
  • YEAR BUILT1971
  • NeighborhoodDallas & Surrounding Suburbs
  • Architecture StylesRanch, Detached
  • Elementary SchoolNathan Adams
  • Middle SchoolWalker
  • High SchoolWhite
  • School DistrictDallas ISD

Exterior

  • STORIES1
  • water SourcePublic
  • utilitiesSewer Available, Water Available
  • PoolIn Ground, Outdoor Pool, Pool, Pool Sweep
  • roofComposition, Shingle
  • lot featuresLandscaped, Many Trees, Subdivision, Sprinkler System
  • parkingDetached Carport
  • HEAT TYPECentral
  • AIR CONDITIONINGCentral Air, Ceiling Fan(s)
  • sewerPublic Sewer
  • SubstructureSlab
  • security FeaturesSmoke Detector(s)
  • other exterior FeaturesPrivate Yard, Storage

Financial

  • Sales Price$1,585,000
  • Real Estate Tax $17,034/yr
View Virtual Tour
image

Schedule a Showing

We would love to show you our beautiful property. Please select your preferred date and time below. An agent will be in touch shortly to confirm your appointment.

Schedule a Showing

We would love to show you our beautiful property. Please select your preferred date and time below. An agent will be in touch shortly to confirm your appointment.

Thank you for your interest in 4310 Boca Bay Drive, Dallas, TX 75244. We are reviewing your request and will be in touch shortly!

Mortgage Calculator

Estimate your monthly mortgage payment, including the principal and interest, property taxes, and HOA. Adjust the values to generate a more accurate rate.

All estimates are provided for informational purposes only. Actual amounts may vary.
$0,000 Your Payment 20 15 65
$0,000 Your Payment

Dallas & Surrounding Suburbs

Explore

Reach Out to Texas' Leading Real Estate Experts

The Delgado Group, comprised of the finest Texas real estate agents, is here to offer you personalized guidance every step of the way. From luxury homes to exclusive investments, our expertise is at your disposal. Contact us today to unlock a world of possibilities.

Follow Us on Instagram