
4535 Westchester Glen Drive
SEE ALL PHOTOS
4535 Westchester Glen Drive
Courtesy of Oak Real Estate Group, LLC
Active Under Contract

4535 Westchester Glen Drive

4535 Westchester Glen Drive, Grand Prairie, TX 75052

$375,000
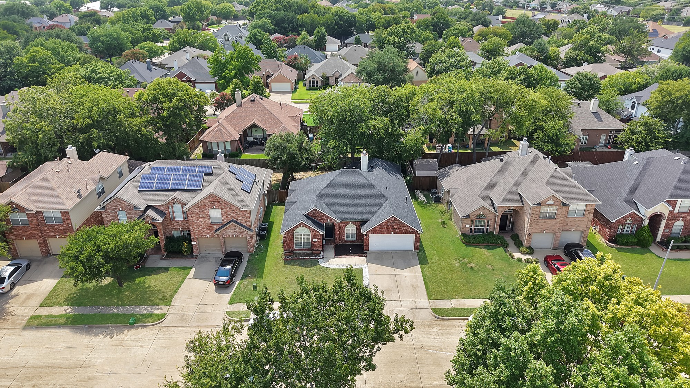
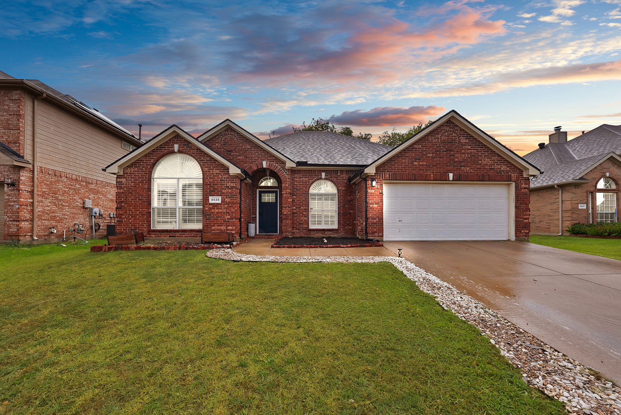
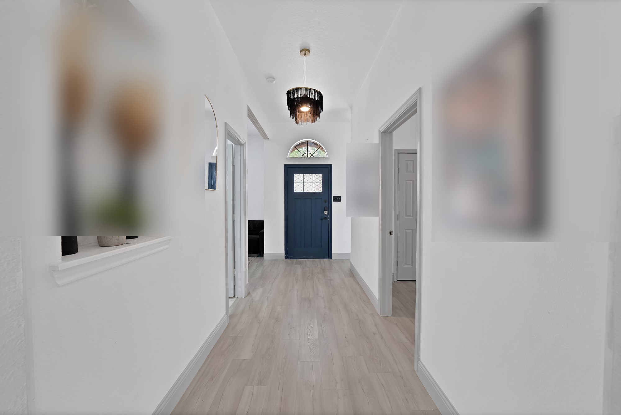
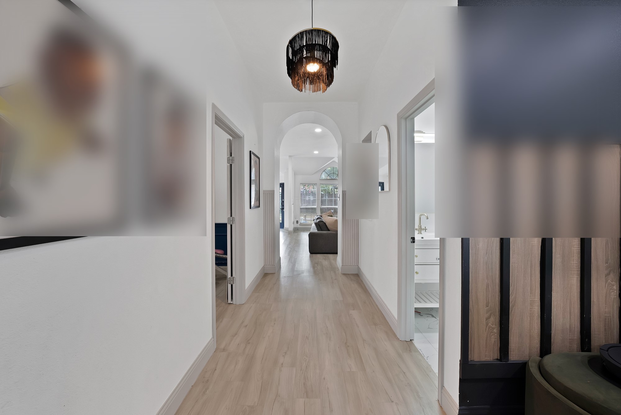
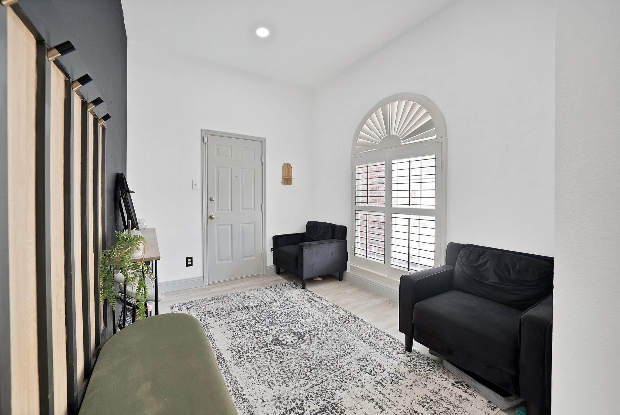
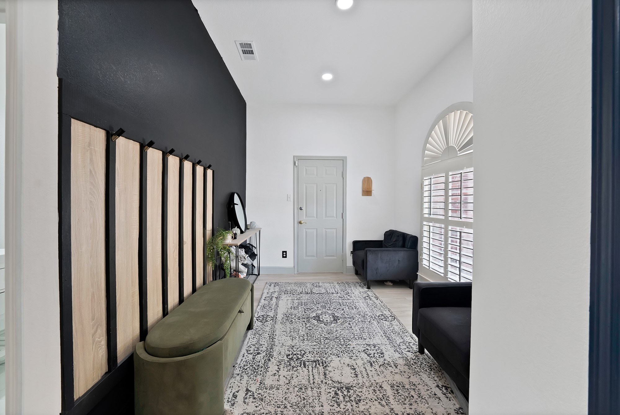
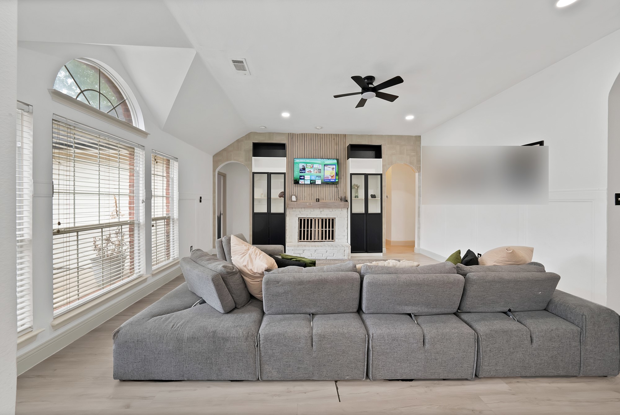
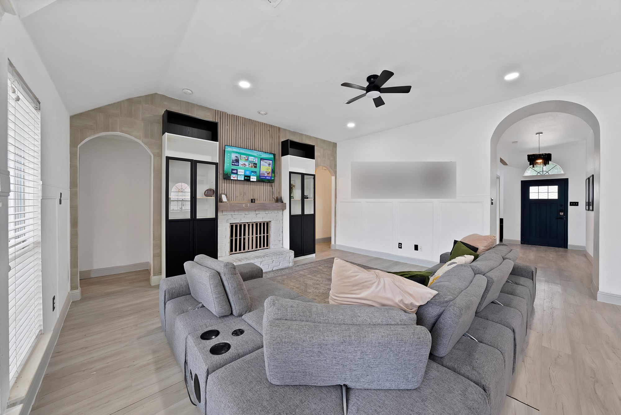
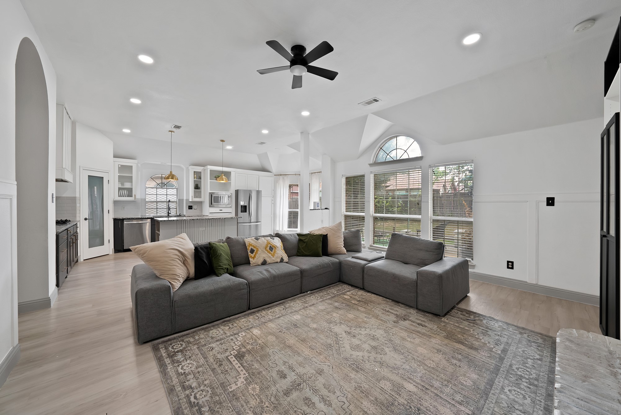
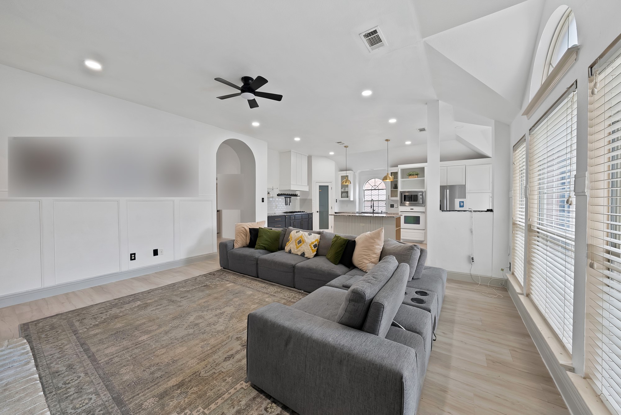
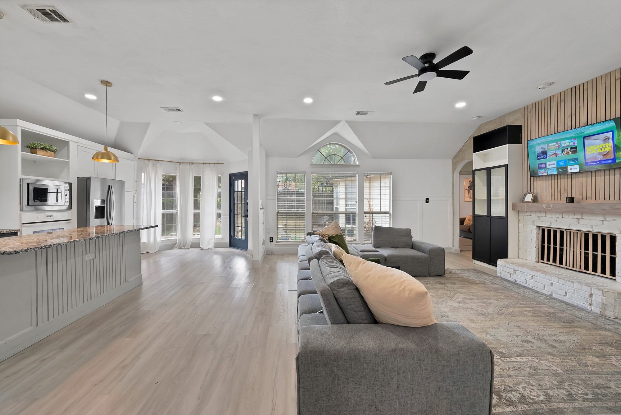
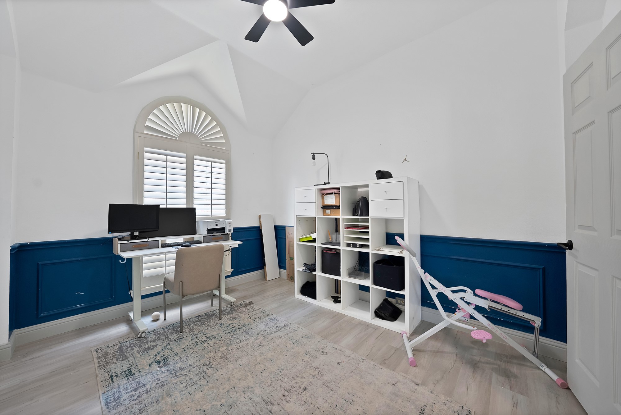
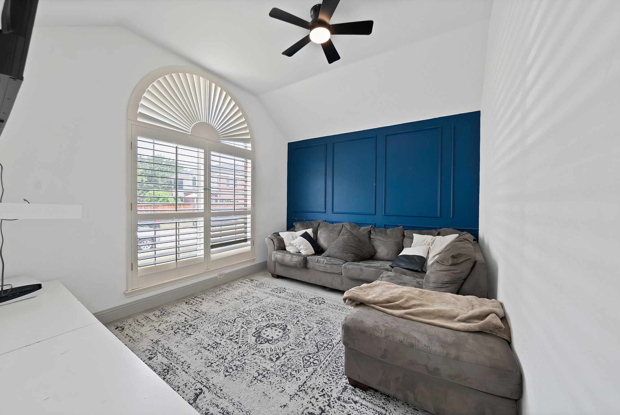
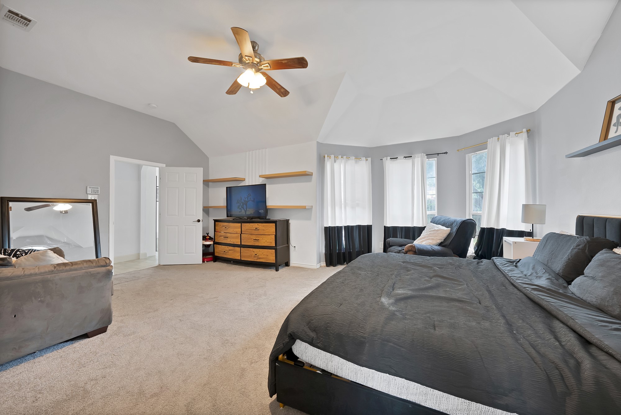
Welcome to this beautifully updated home in the desirable Westchester Glen neighborhood. This 4-bedroom, 3-bath residence offers 2,173 sq ft of thoughtfully designed living space, featuring an open floor plan, vaulted ceilings, and stylish, move-in-ready finishes throughout.

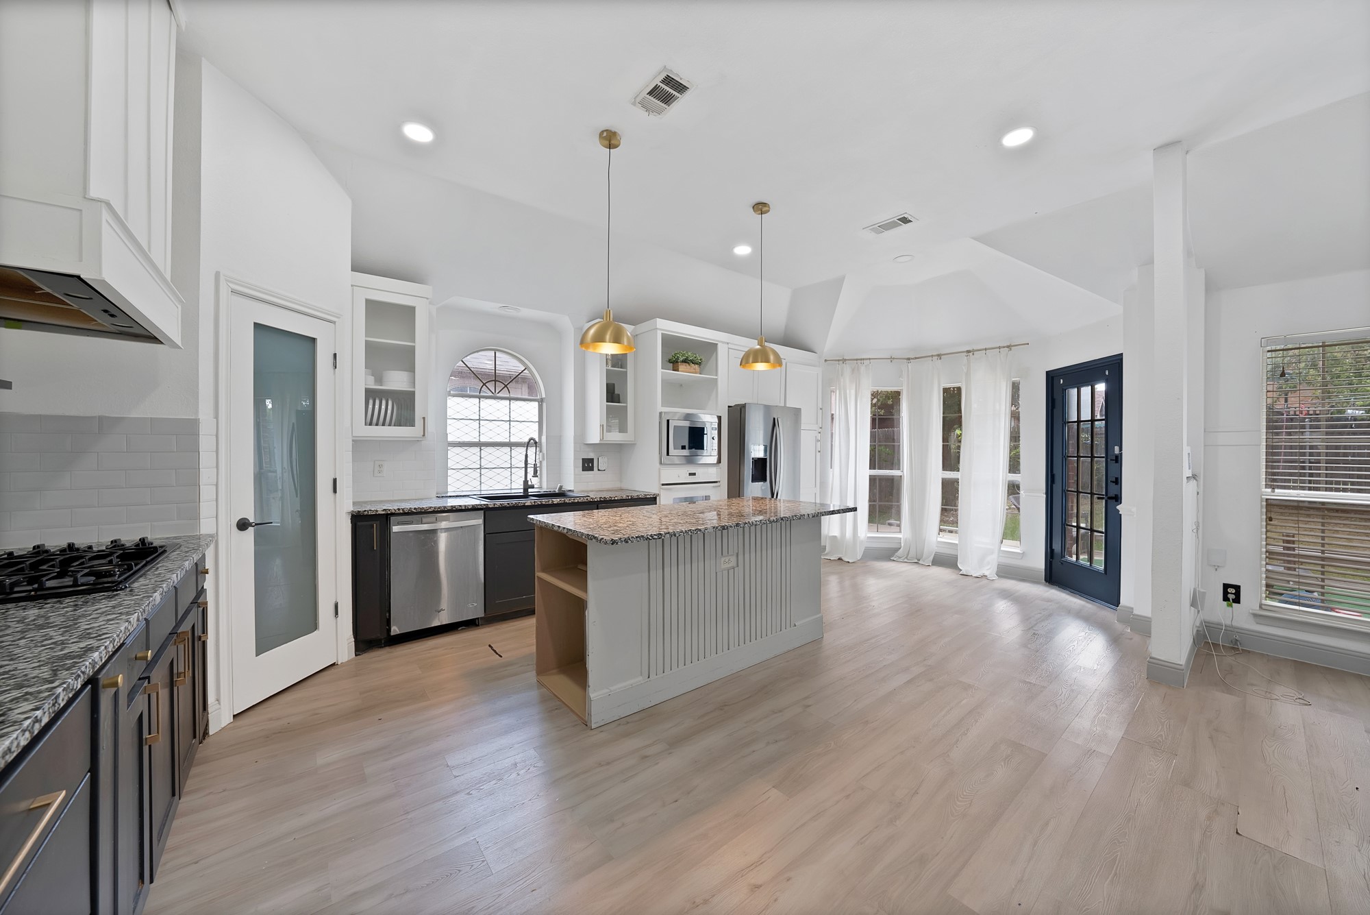
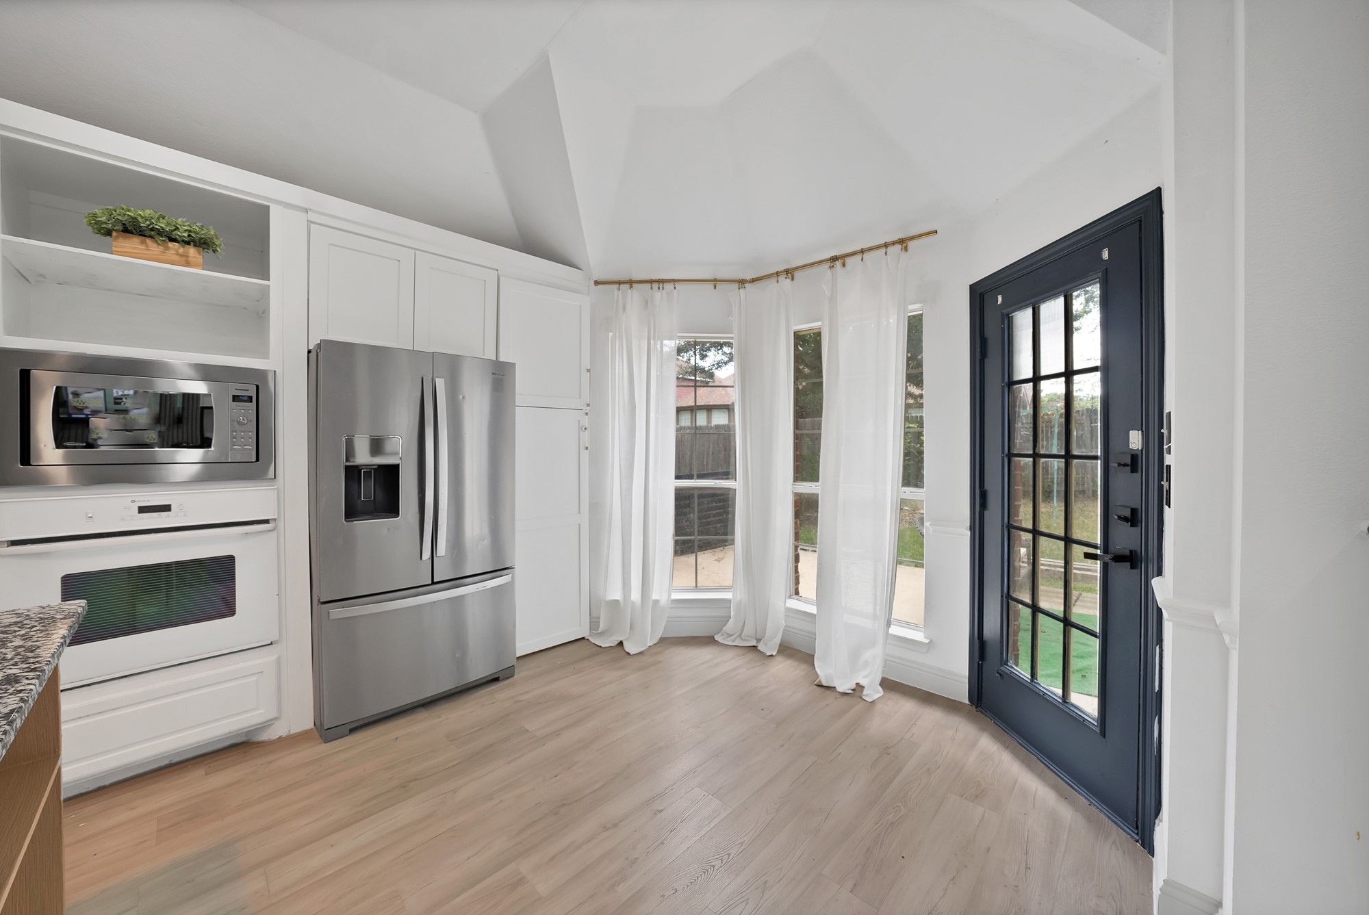
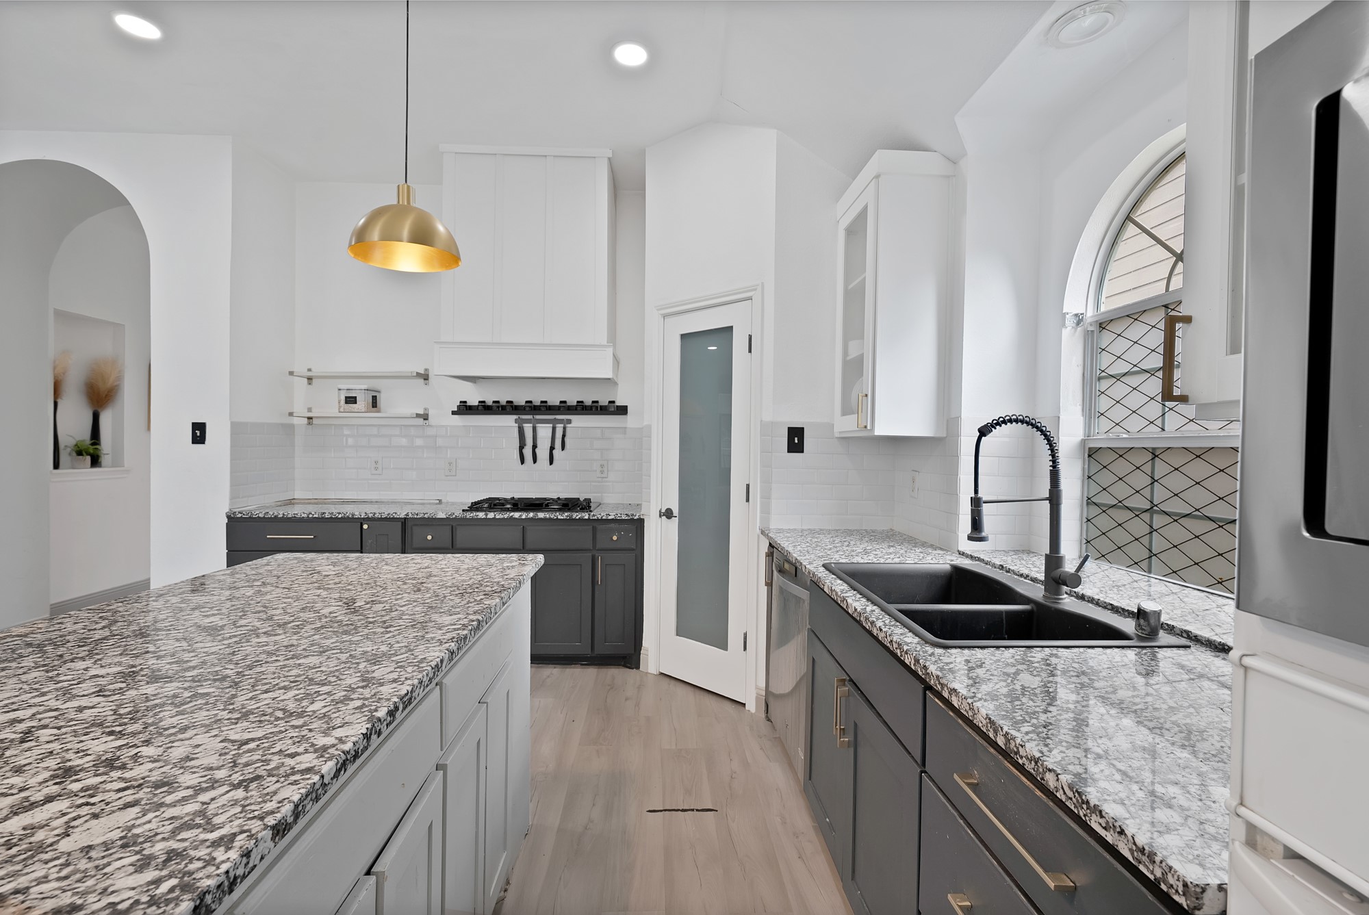
At the heart of the home, the eat-in kitchen is both functional and inviting, showcasing granite countertops, a large center island, and a full suite of appliances, including a built-in gas range, refrigerator, dishwasher, disposal, and microwave. The kitchen flows effortlessly into the spacious living room, where a wood-burning fireplace and abundant natural light create a warm and welcoming space for everyday living and entertaining.

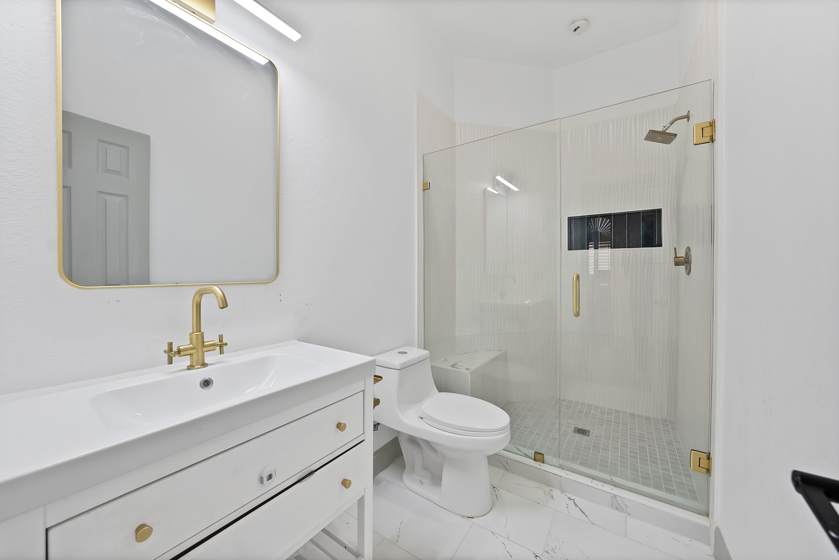
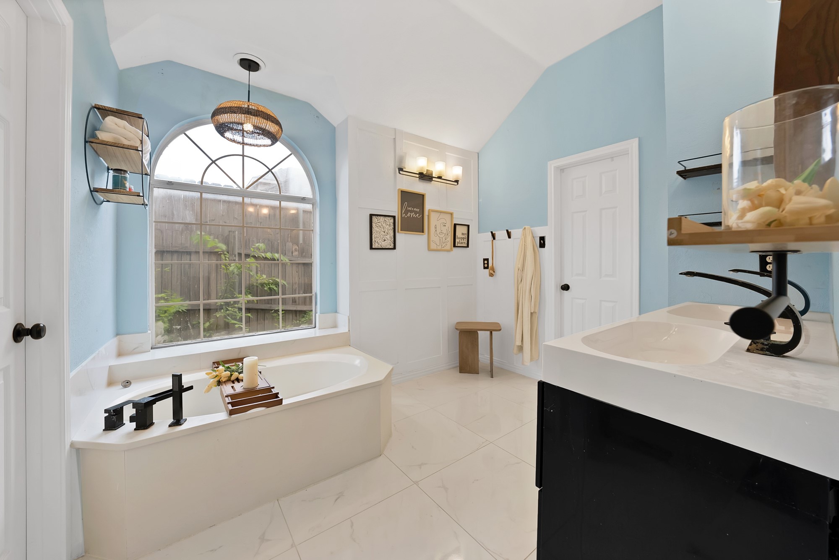
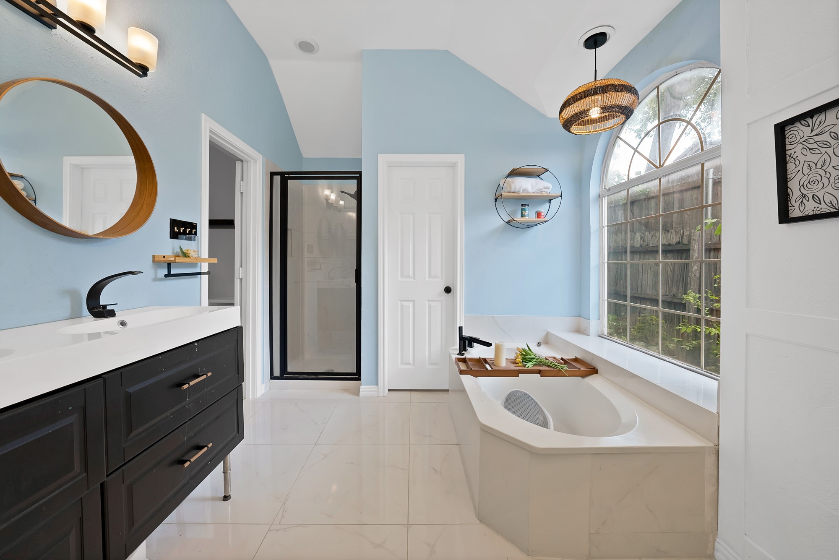
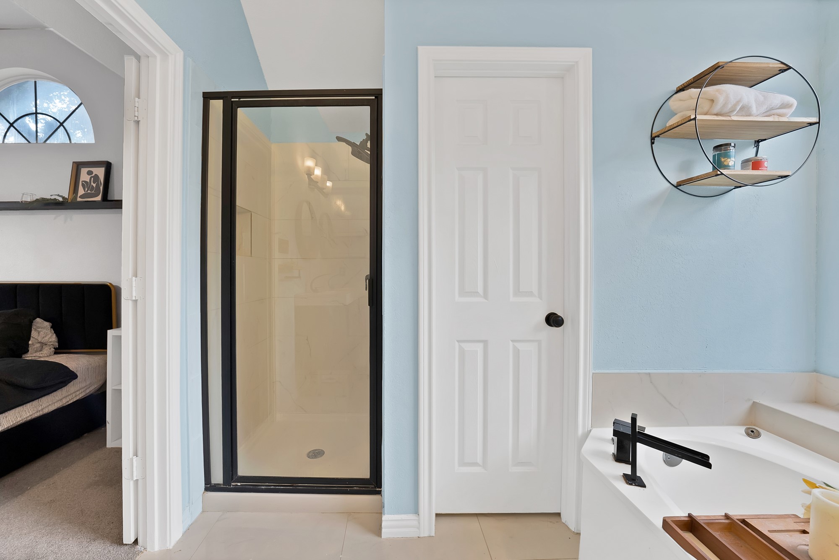
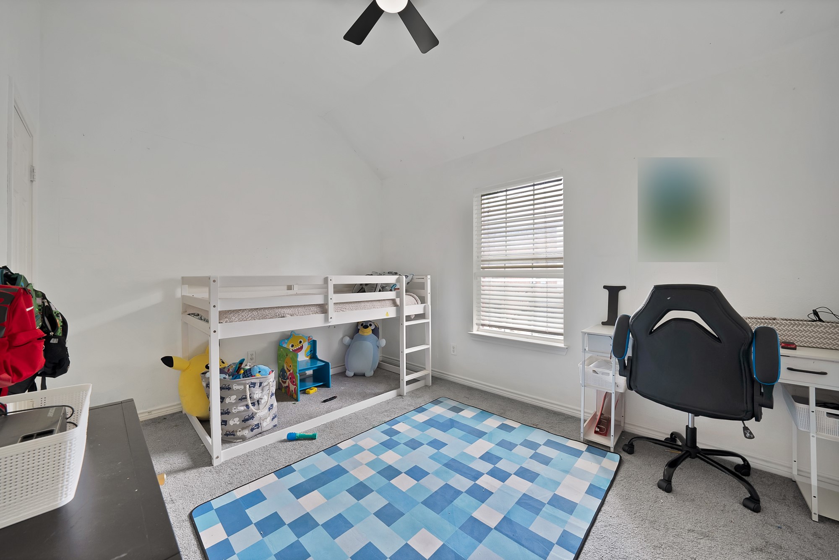
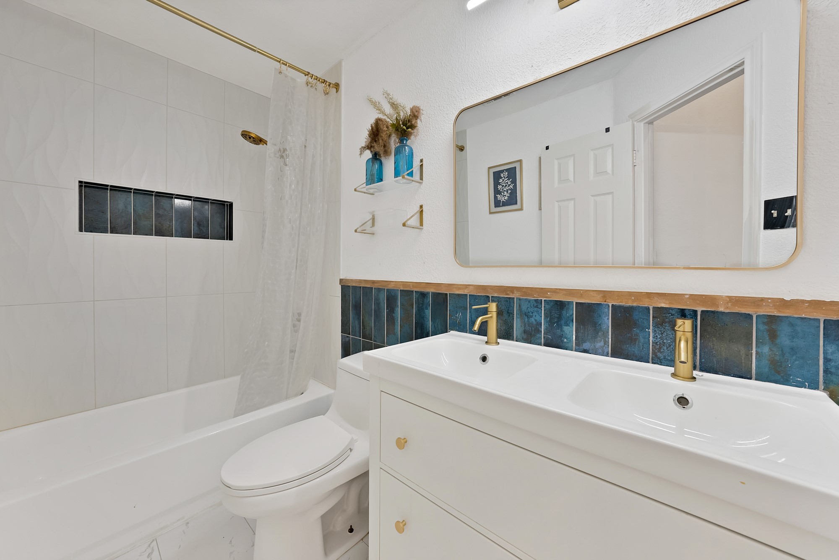
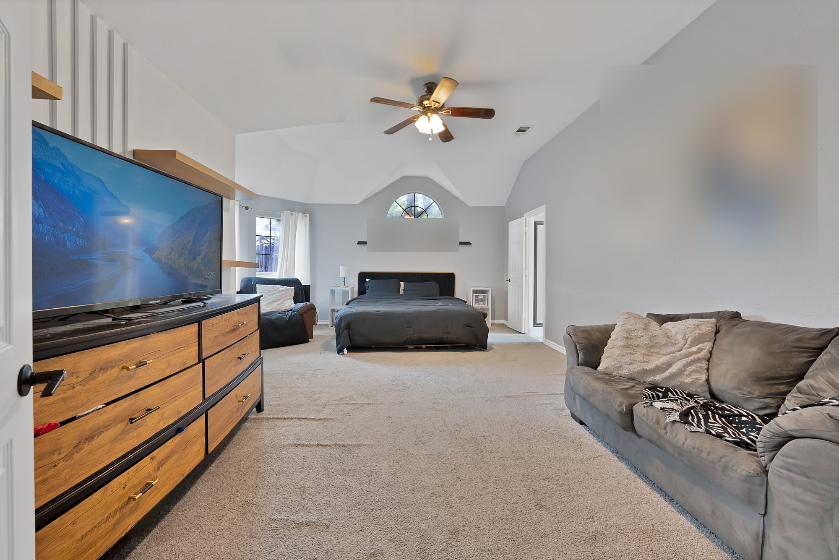
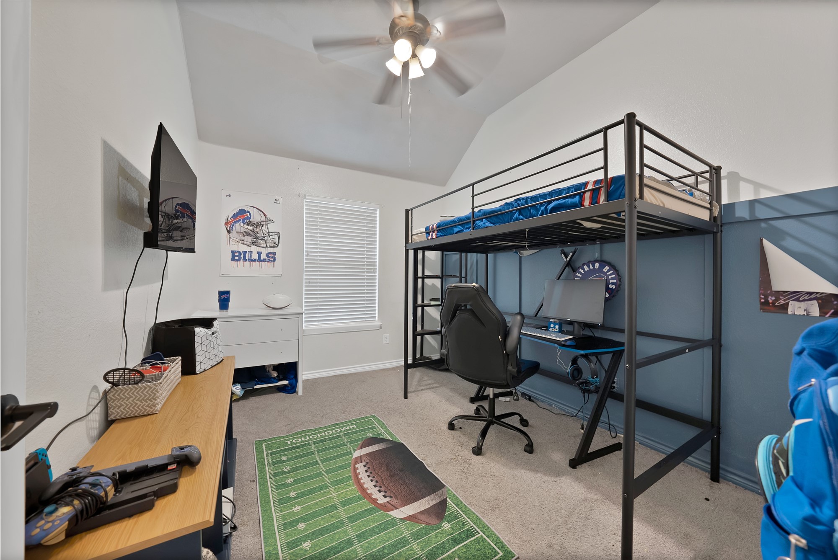
The private primary suite provides a relaxing retreat with a walk-in closet and a spa-inspired en suite bath. Three additional bedrooms offer flexibility for family, guests, or a home office, while a dedicated laundry room with hookups adds everyday convenience.

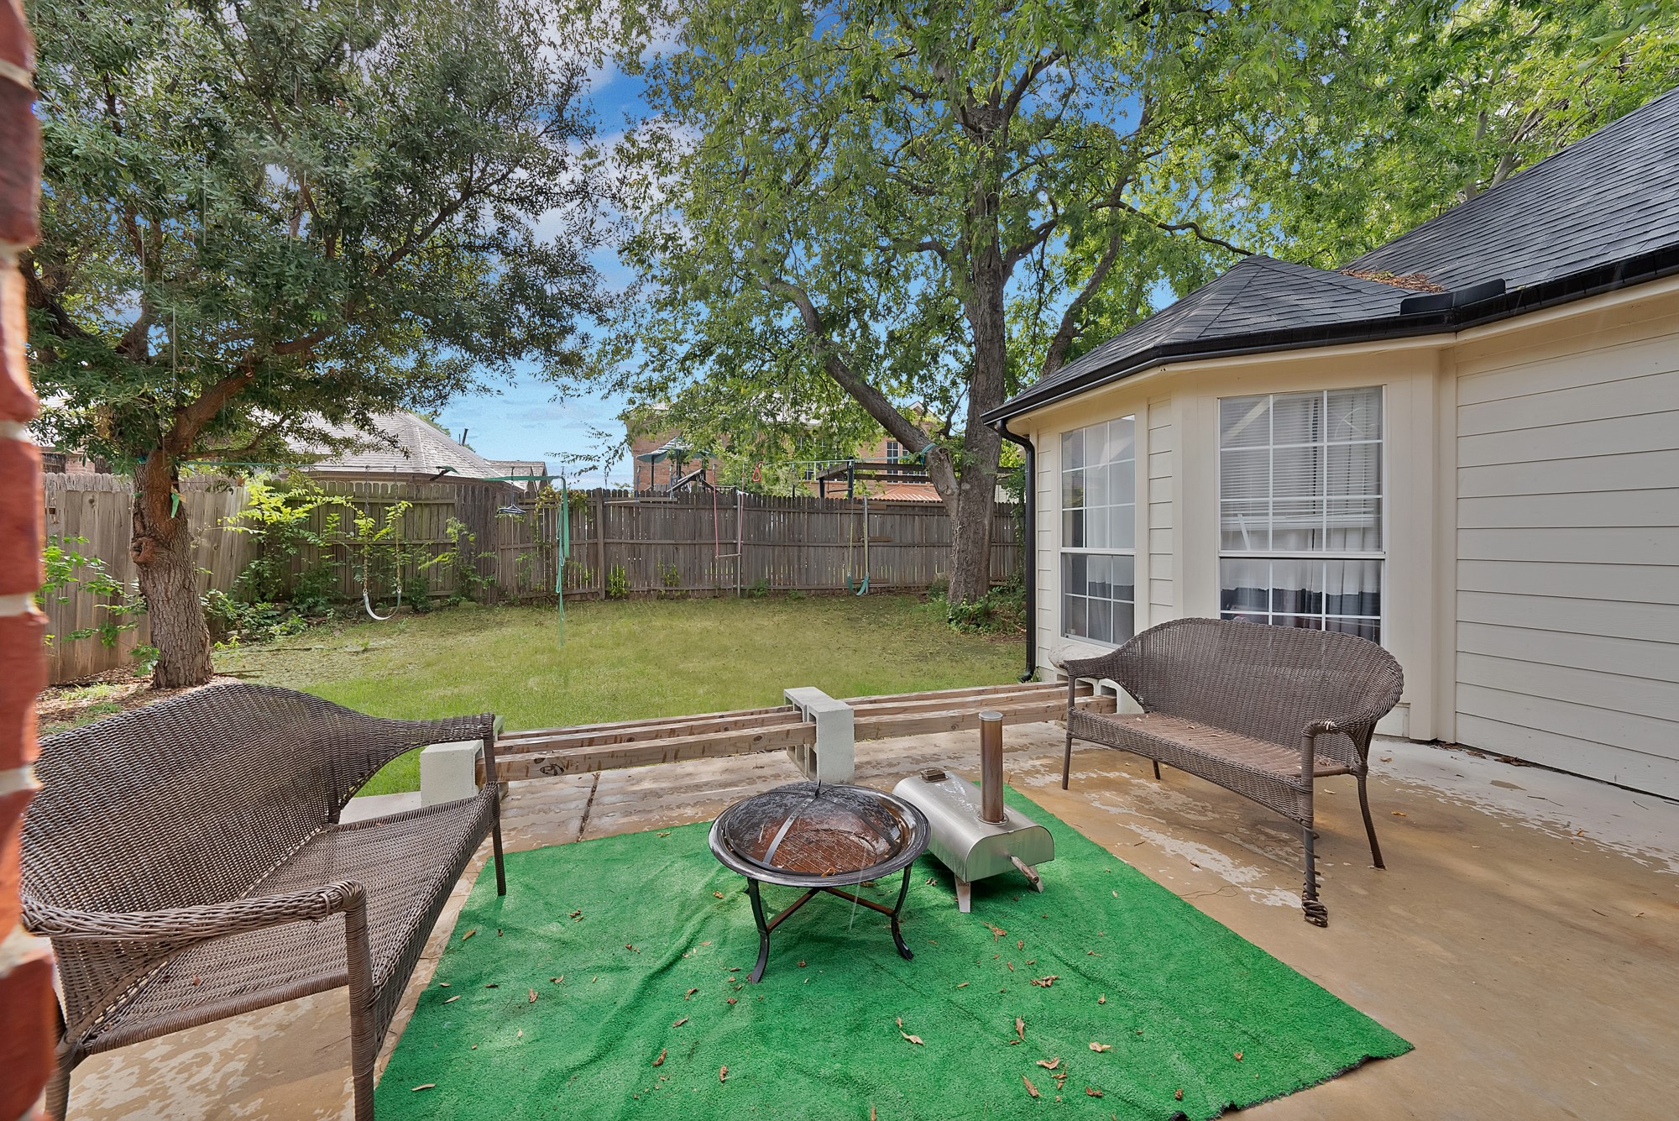
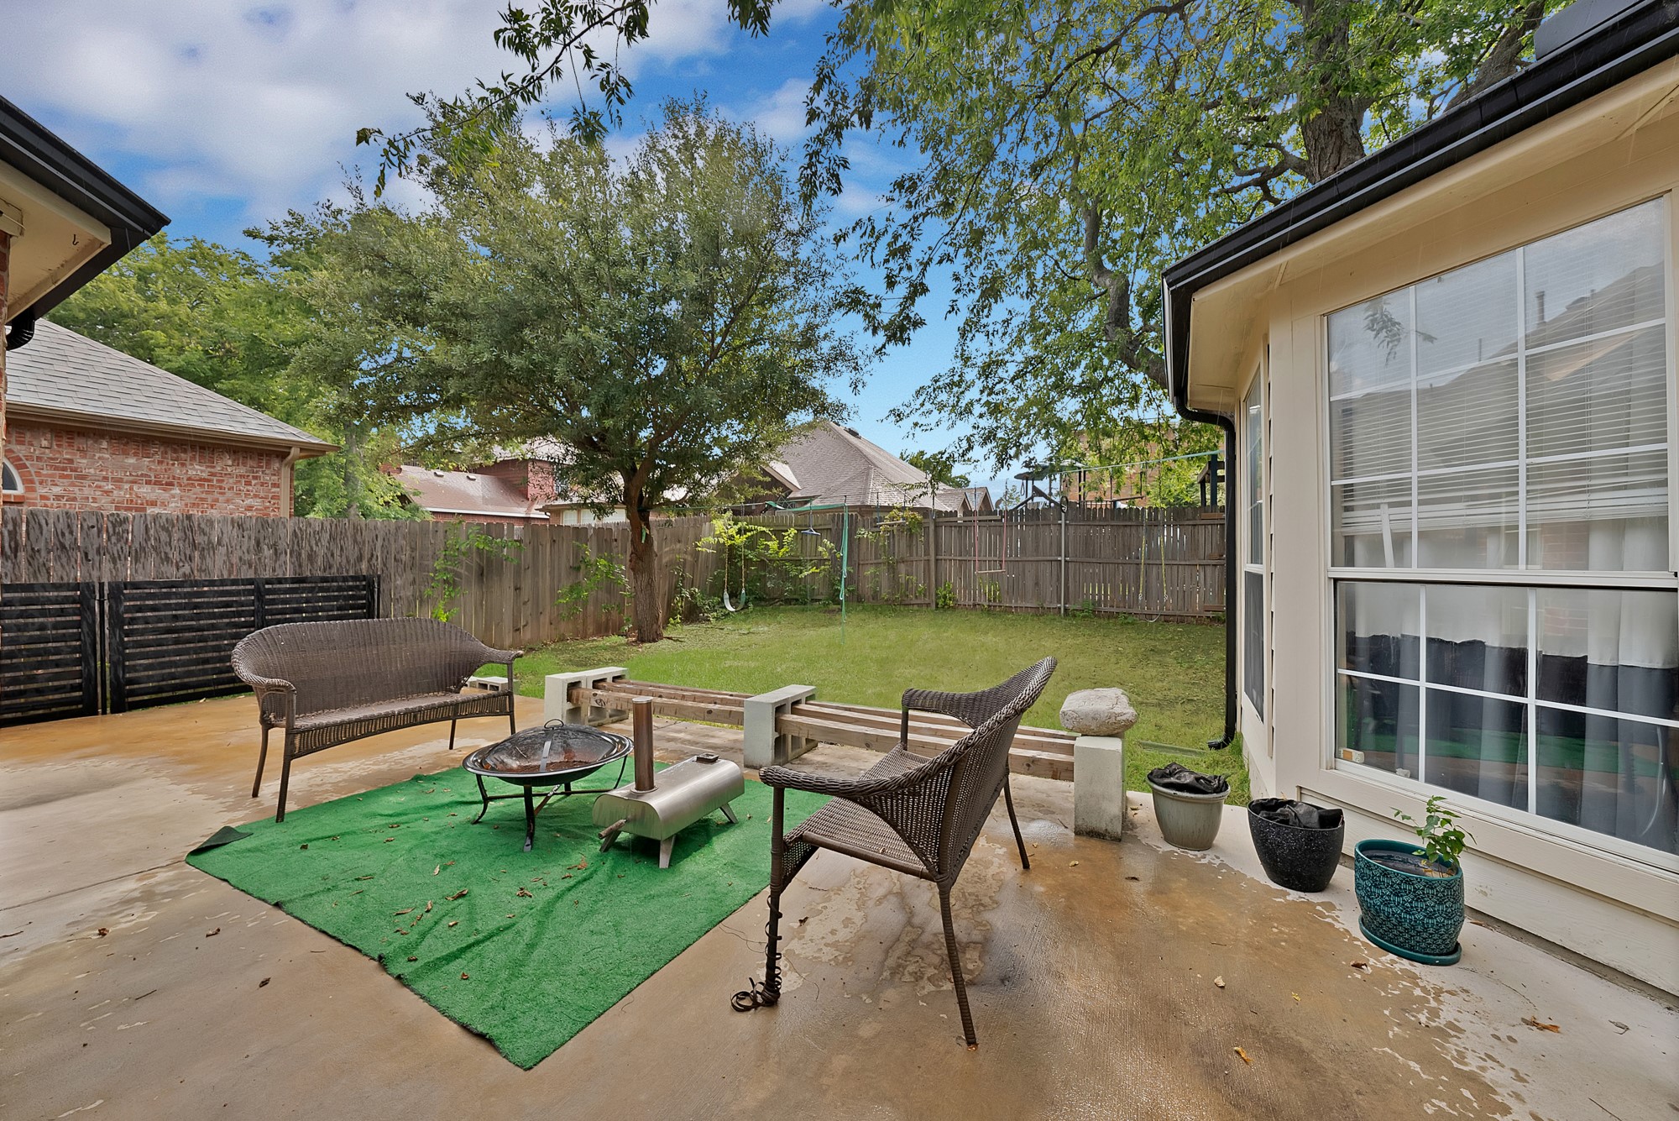
Step outside to a beautifully landscaped backyard featuring a covered patio, perfect for outdoor dining or unwinding at the end of the day.

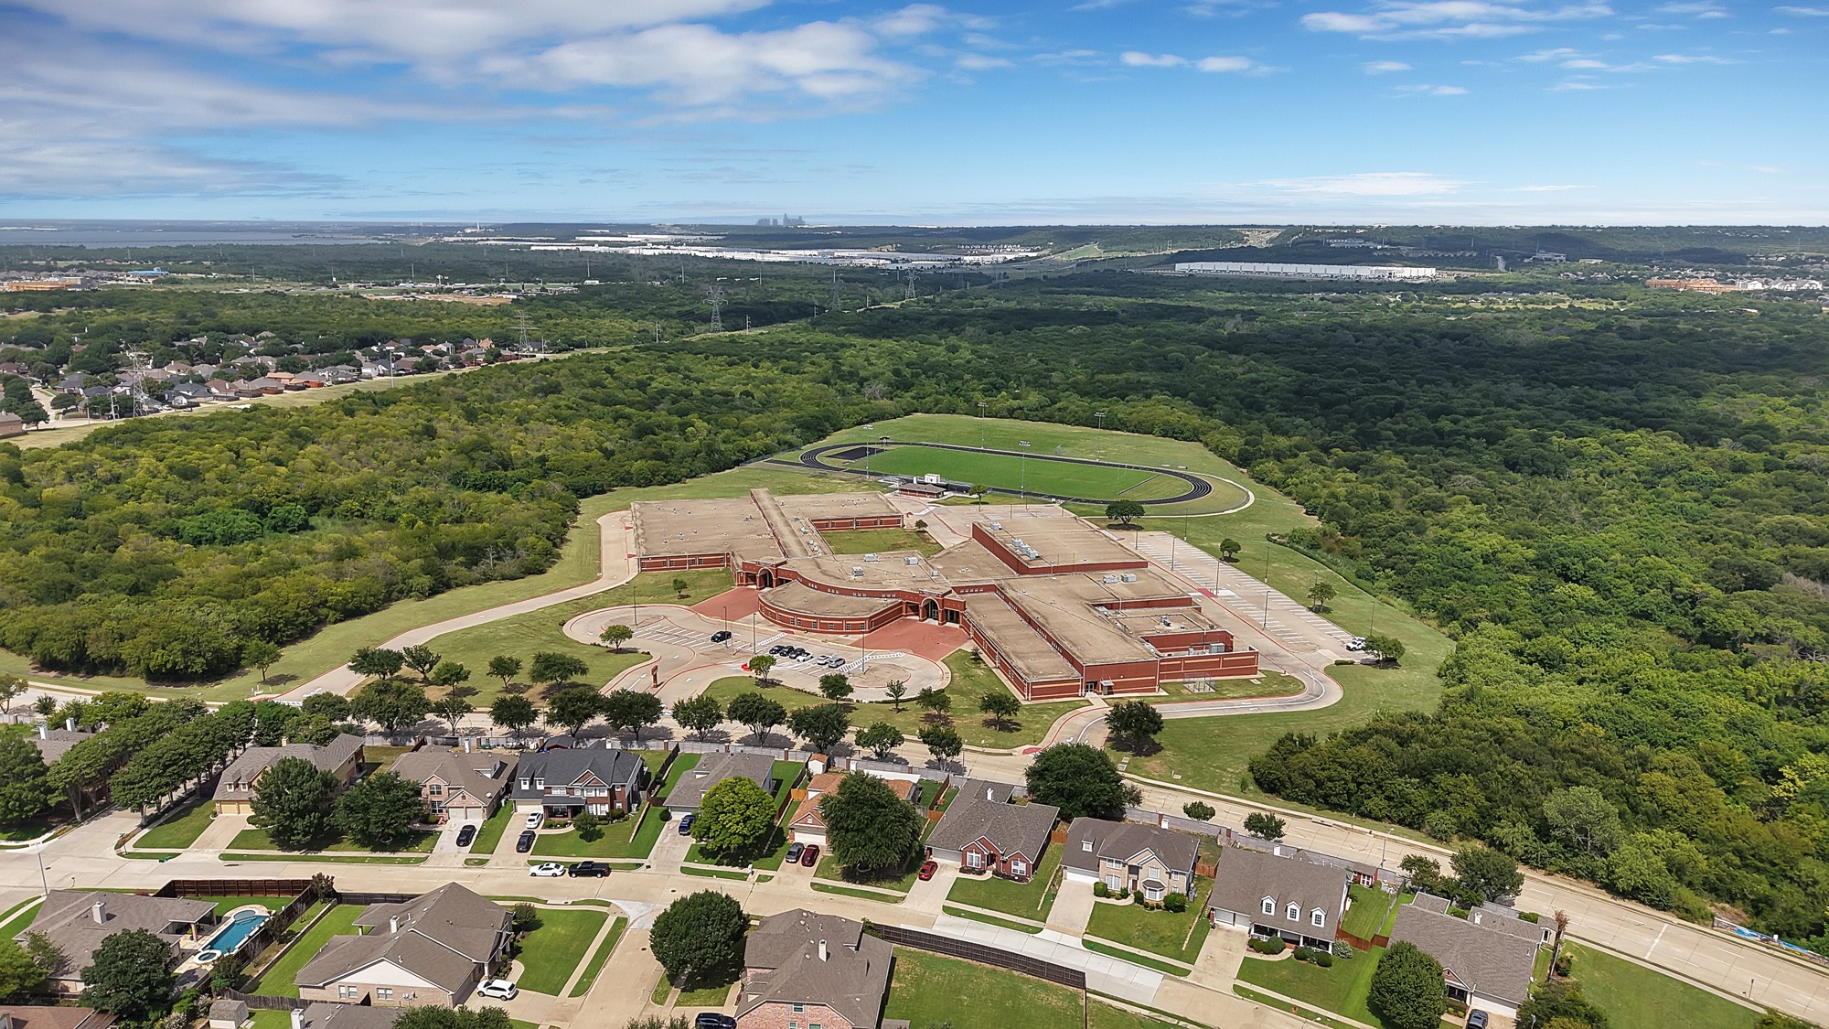
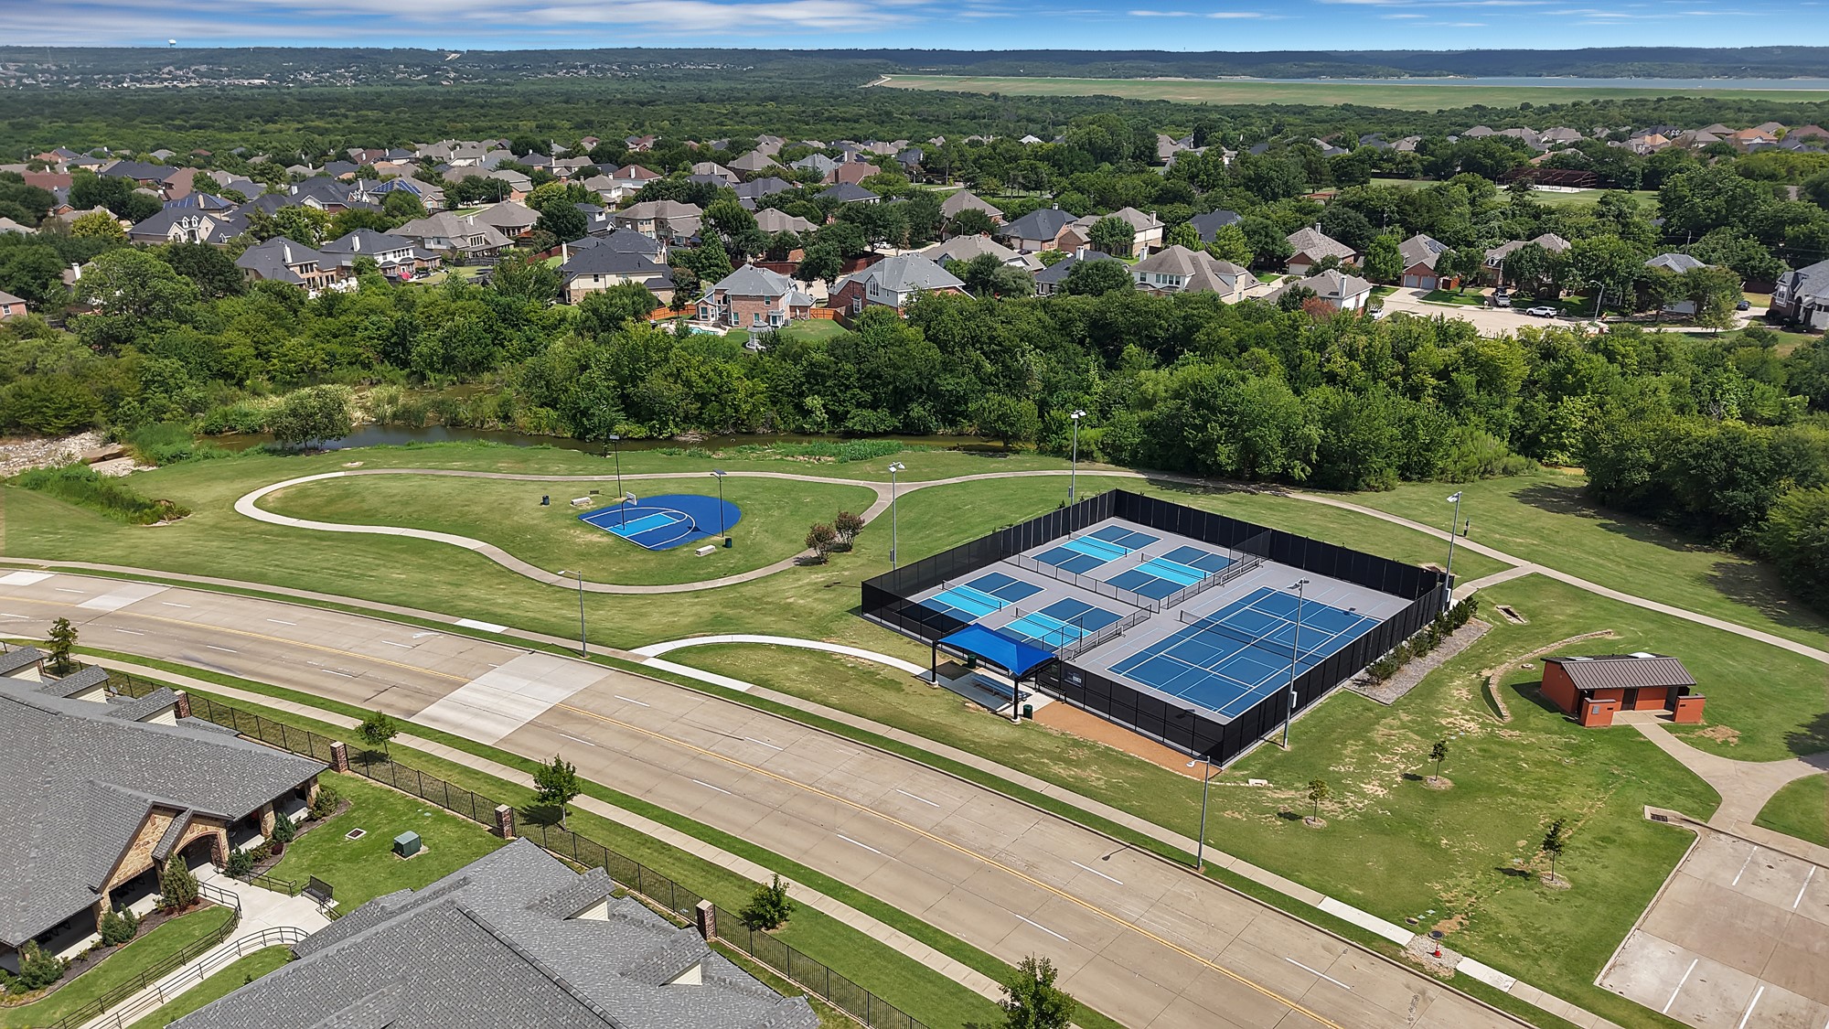
Ideally located near Friendship Park, you'll enjoy convenient access to basketball, tennis, and pickleball courts, a playground, walking trails, and open green space.

This move-in-ready home offers the perfect combination of comfort, style, and location. Come see for yourself.

4
beds

3
baths

2,173 Sq.Ft. LIVING AREA

6,272.64 Sq.Ft. lot

Mike Delgado

Mike Delgado

Features & Amenities

Interior

  • total bedrooms4
  • Total bathrooms3
  • full bathrooms3
  • Laundry room Washer Hookup, Dryer Hookup, Laundry in Utility Room
  • Flooring Carpet, Tile, Vinyl
  • Fireplace Wood Burning
  • APPLIANCES Built-In Gas Range, Built-In Refrigerator, Dryer, Dishwasher, Gas Cooktop, Disposal, Microwave, Washer
  • other interior Features Eat-in Kitchen, Granite Counters, Kitchen Island, Open Floorplan, Pantry, Cable TV, Vaulted Ceiling(s), Walk-In Closet(s)

Area & Lot

  • Status Active Under Contract
  • Living Area2,173 Sq.Ft.
  • Lot Area6,272.64 Sq.Ft.
  • MLS® ID21343527
  • TypeResidential
  • YEAR BUILT2001
  • Architecture StylesTraditional, Detached
  • Elementary SchoolEisenhower
  • Middle SchoolArnold,Jefferson
  • High SchoolSouth Grand Prairie
  • School DistrictGrand Prairie ISD

Exterior

  • STORIES1
  • Garage Space2.0
  • water SourcePublic
  • utilitiesElectricity Available, Natural Gas Available, Sewer Available, Separate Meters, Water Available, Cable Available
  • PoolNone
  • roofShingle
  • lot featuresLandscaped
  • parkingDriveway, Garage Faces Front, Garage, Garage Door Opener
  • HEAT TYPECentral, Electric
  • AIR CONDITIONINGCentral Air, Ceiling Fan(s), Electric
  • sewerPublic Sewer
  • security FeaturesSecurity System Owned, Smoke Detector(s)

Financial

  • Sales Price$375,000
  • Real Estate Tax $8,356/yr
View Virtual Tour
image

Schedule a Showing

We would love to show you our beautiful property. Please select your preferred date and time below. An agent will be in touch shortly to confirm your appointment.

Schedule a Showing

We would love to show you our beautiful property. Please select your preferred date and time below. An agent will be in touch shortly to confirm your appointment.

Thank you for your interest in 4535 Westchester Glen Drive, Grand Prairie, TX 75052. We are reviewing your request and will be in touch shortly!

Mortgage Calculator

Estimate your monthly mortgage payment, including the principal and interest, property taxes, and HOA. Adjust the values to generate a more accurate rate.

All estimates are provided for informational purposes only. Actual amounts may vary.
$0,000 Your Payment 20 15 65
$0,000 Your Payment

Reach Out to Texas' Leading Real Estate Experts

The Delgado Group, comprised of the finest Texas real estate agents, is here to offer you personalized guidance every step of the way. From luxury homes to exclusive investments, our expertise is at your disposal. Contact us today to unlock a world of possibilities.

Follow Us on Instagram