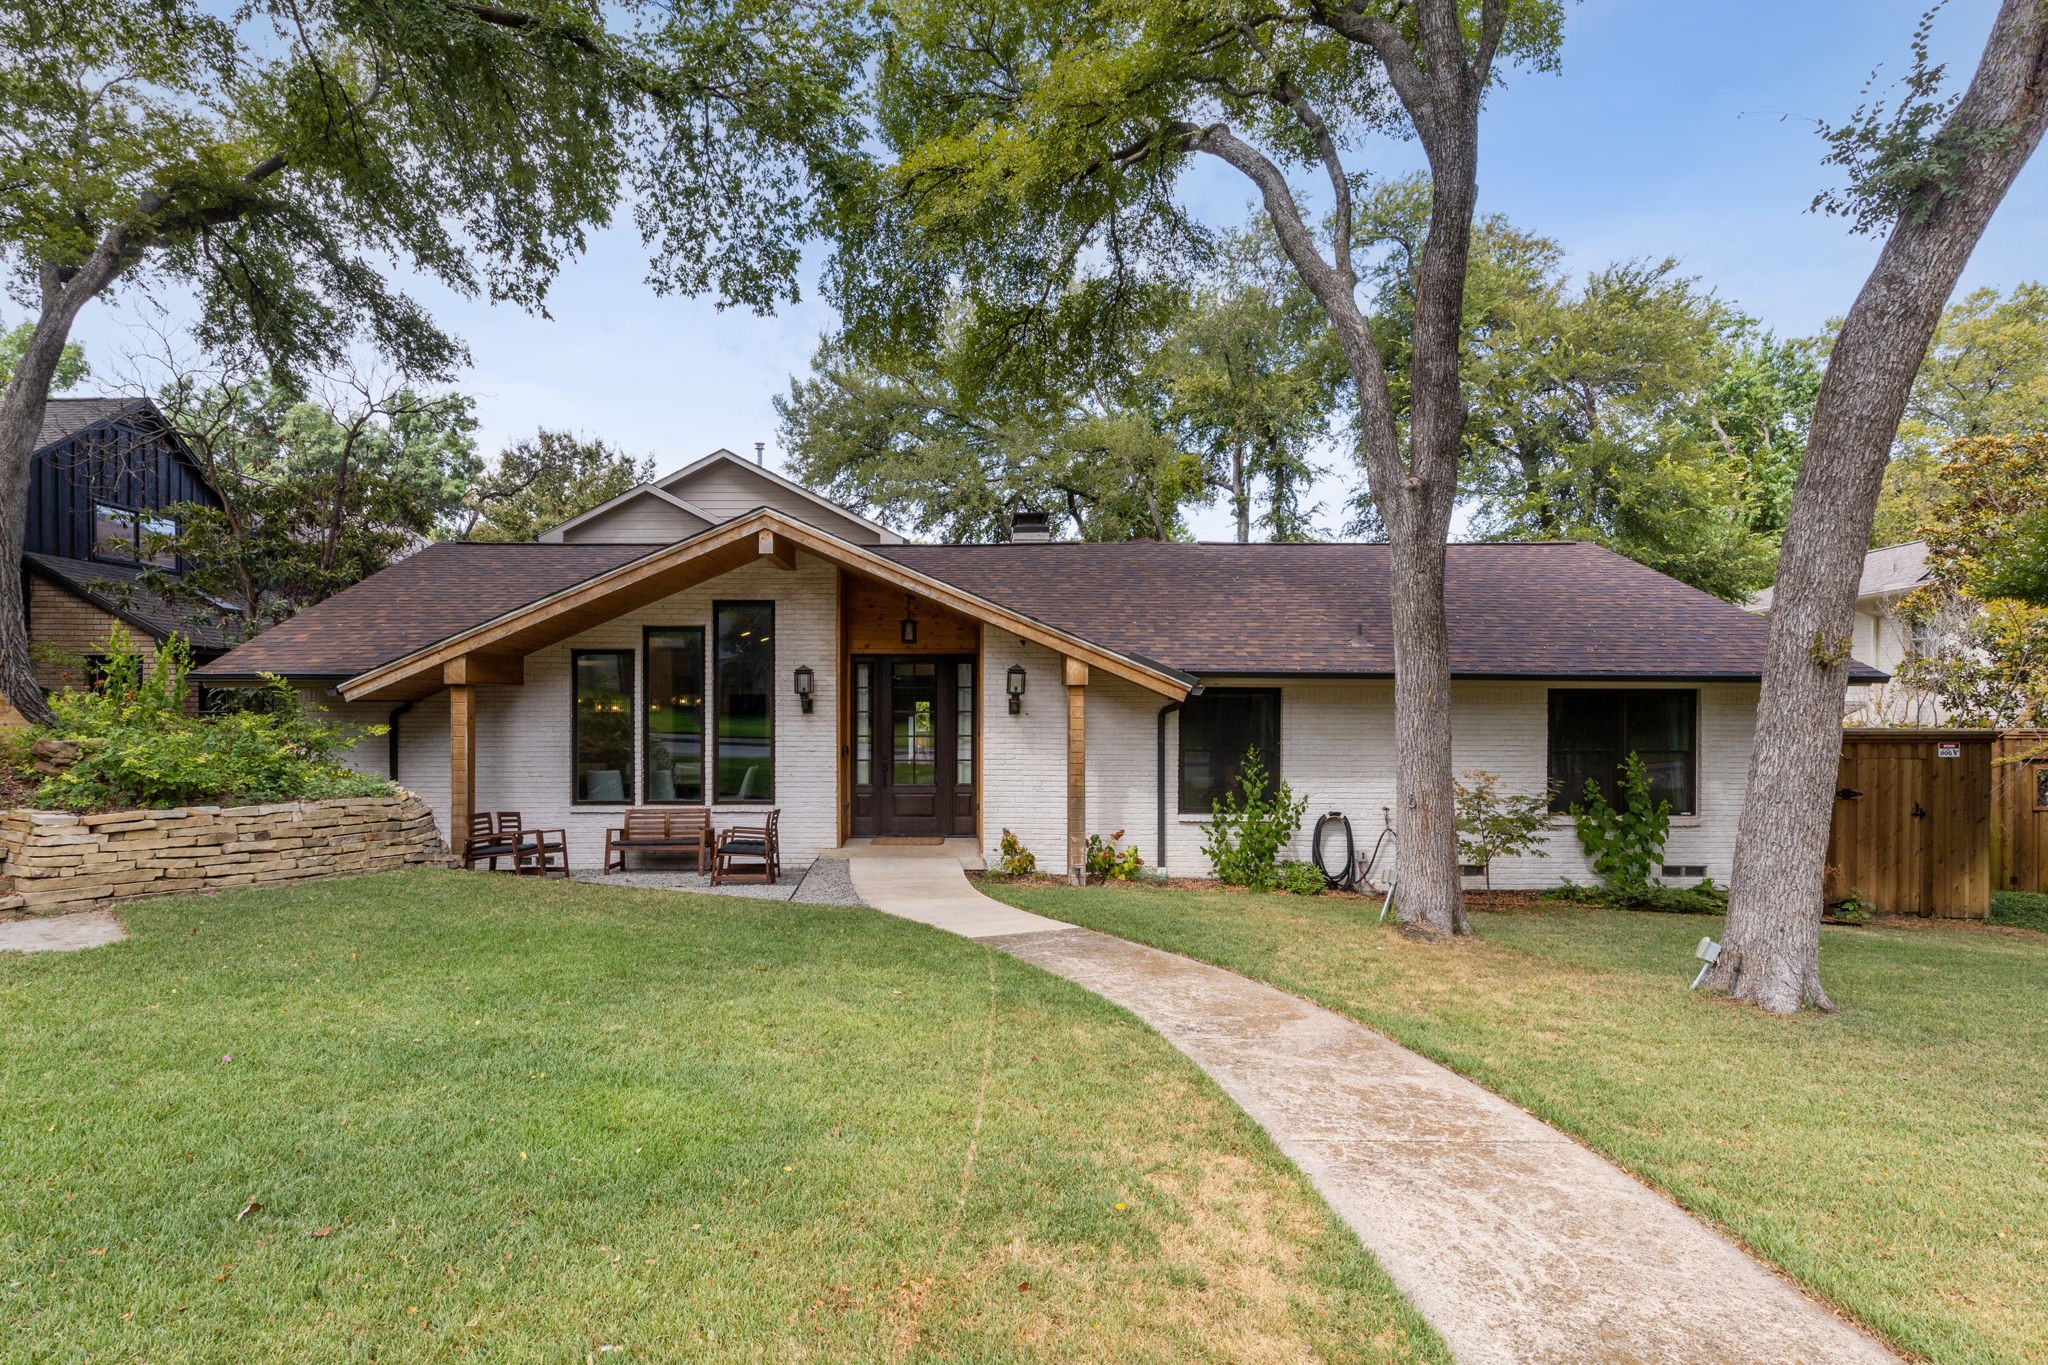
White brick house with a timber-trimmed front gable, curved walkway, and mature trees.
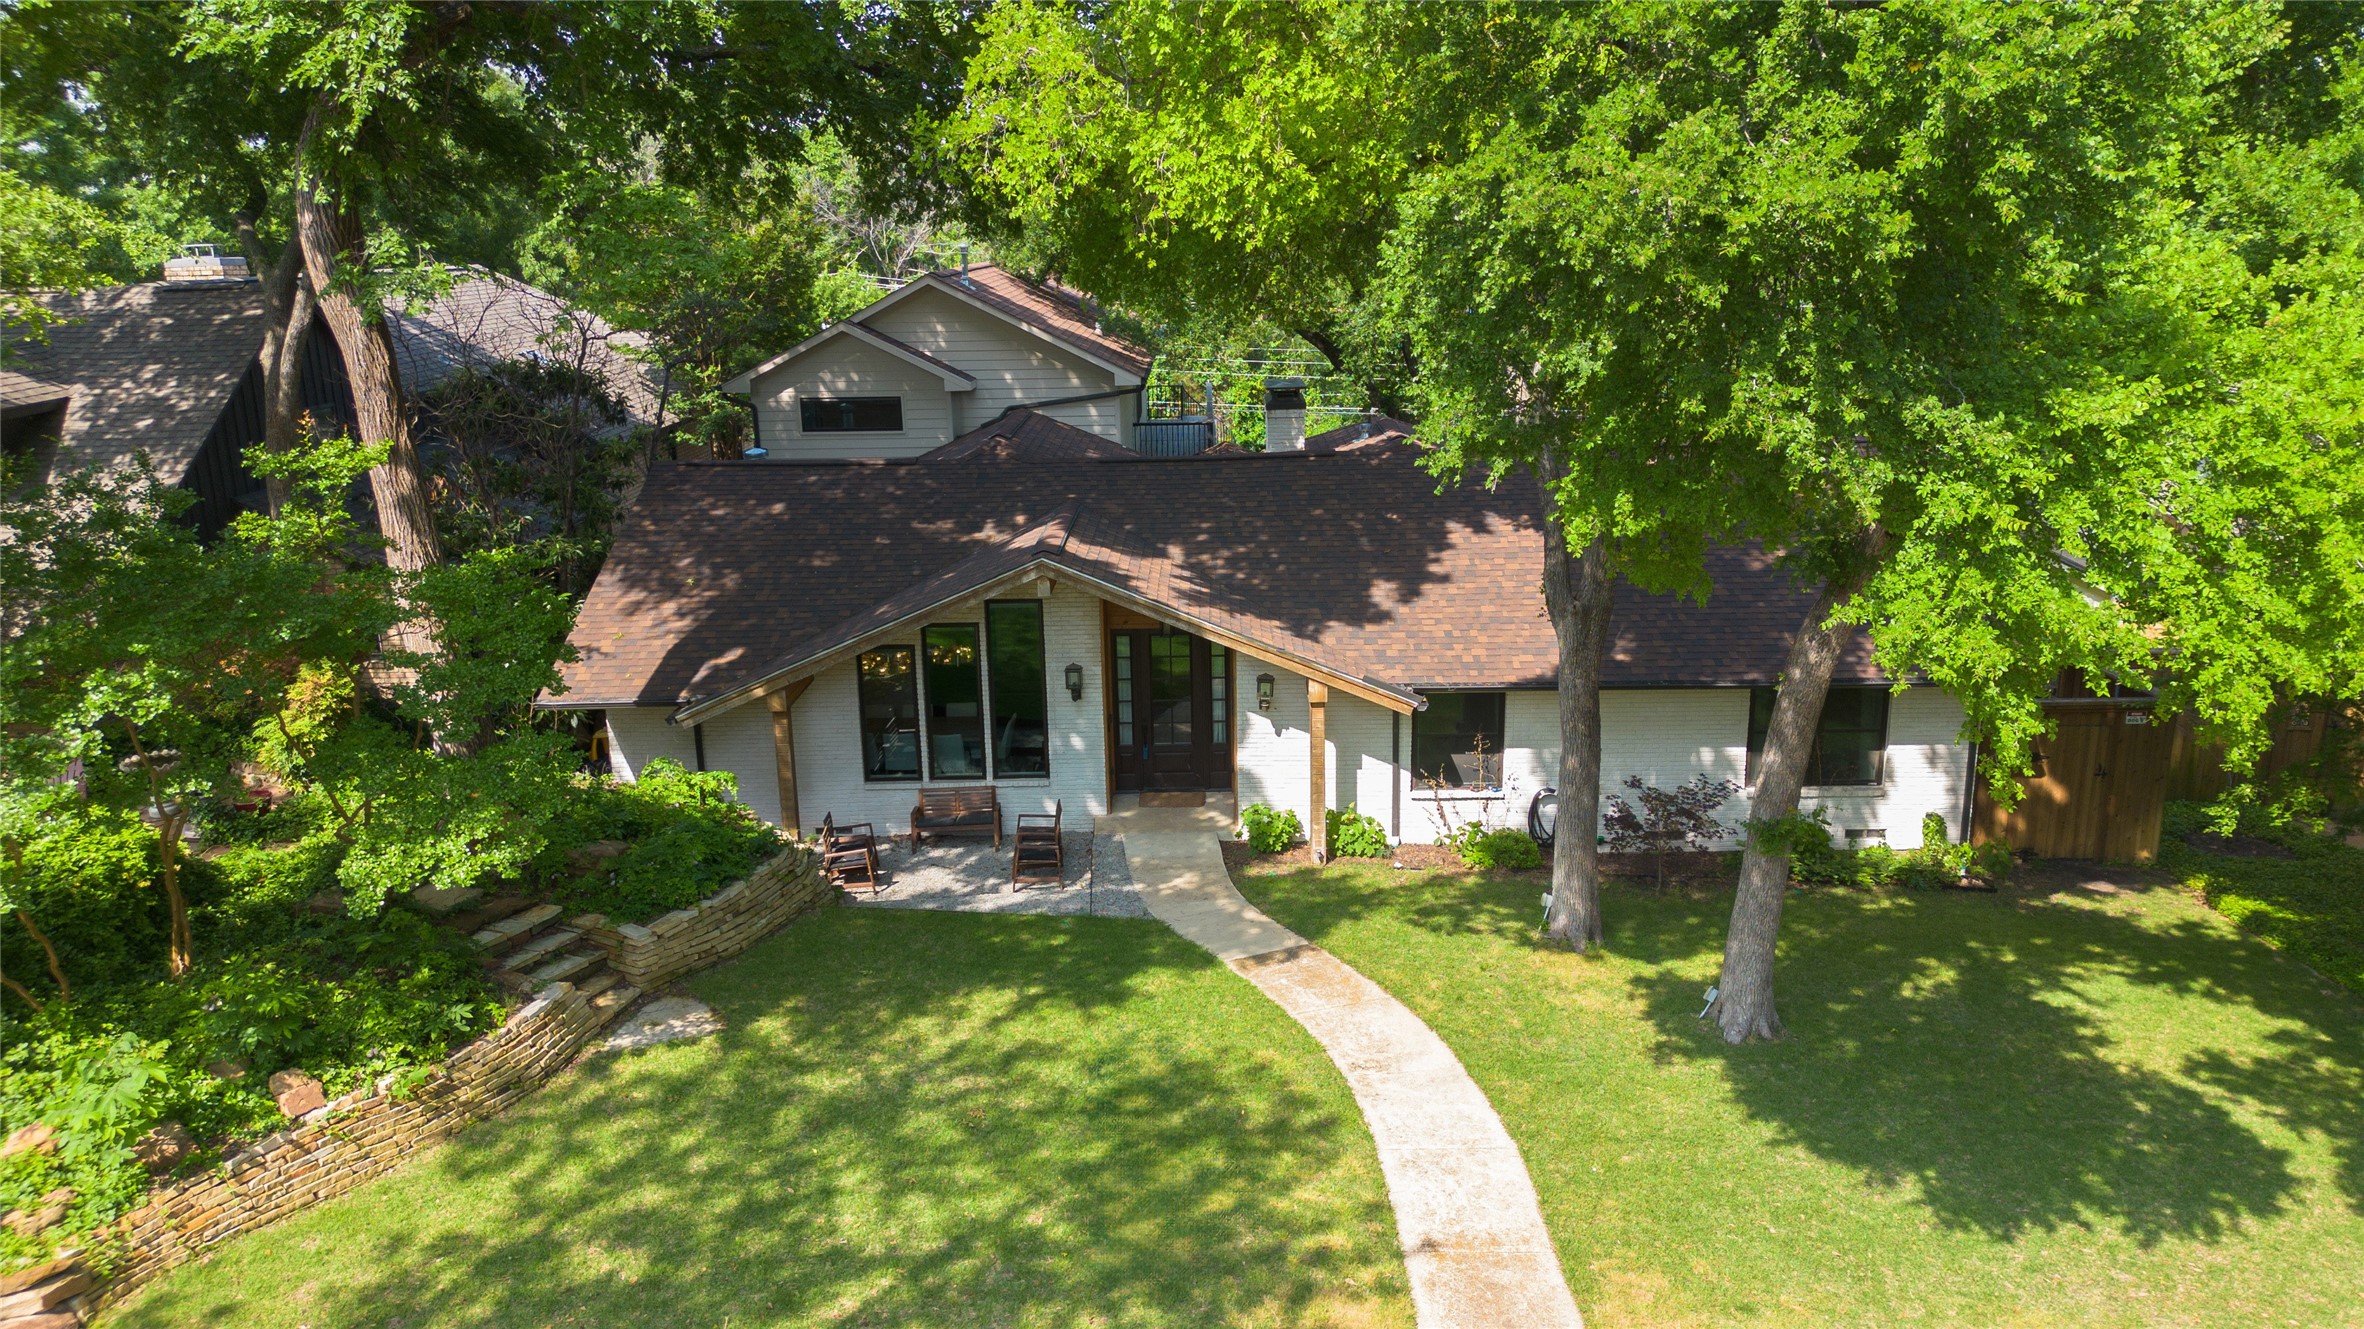
White brick home beneath mature trees, with a curved front walkway and stone landscaping.
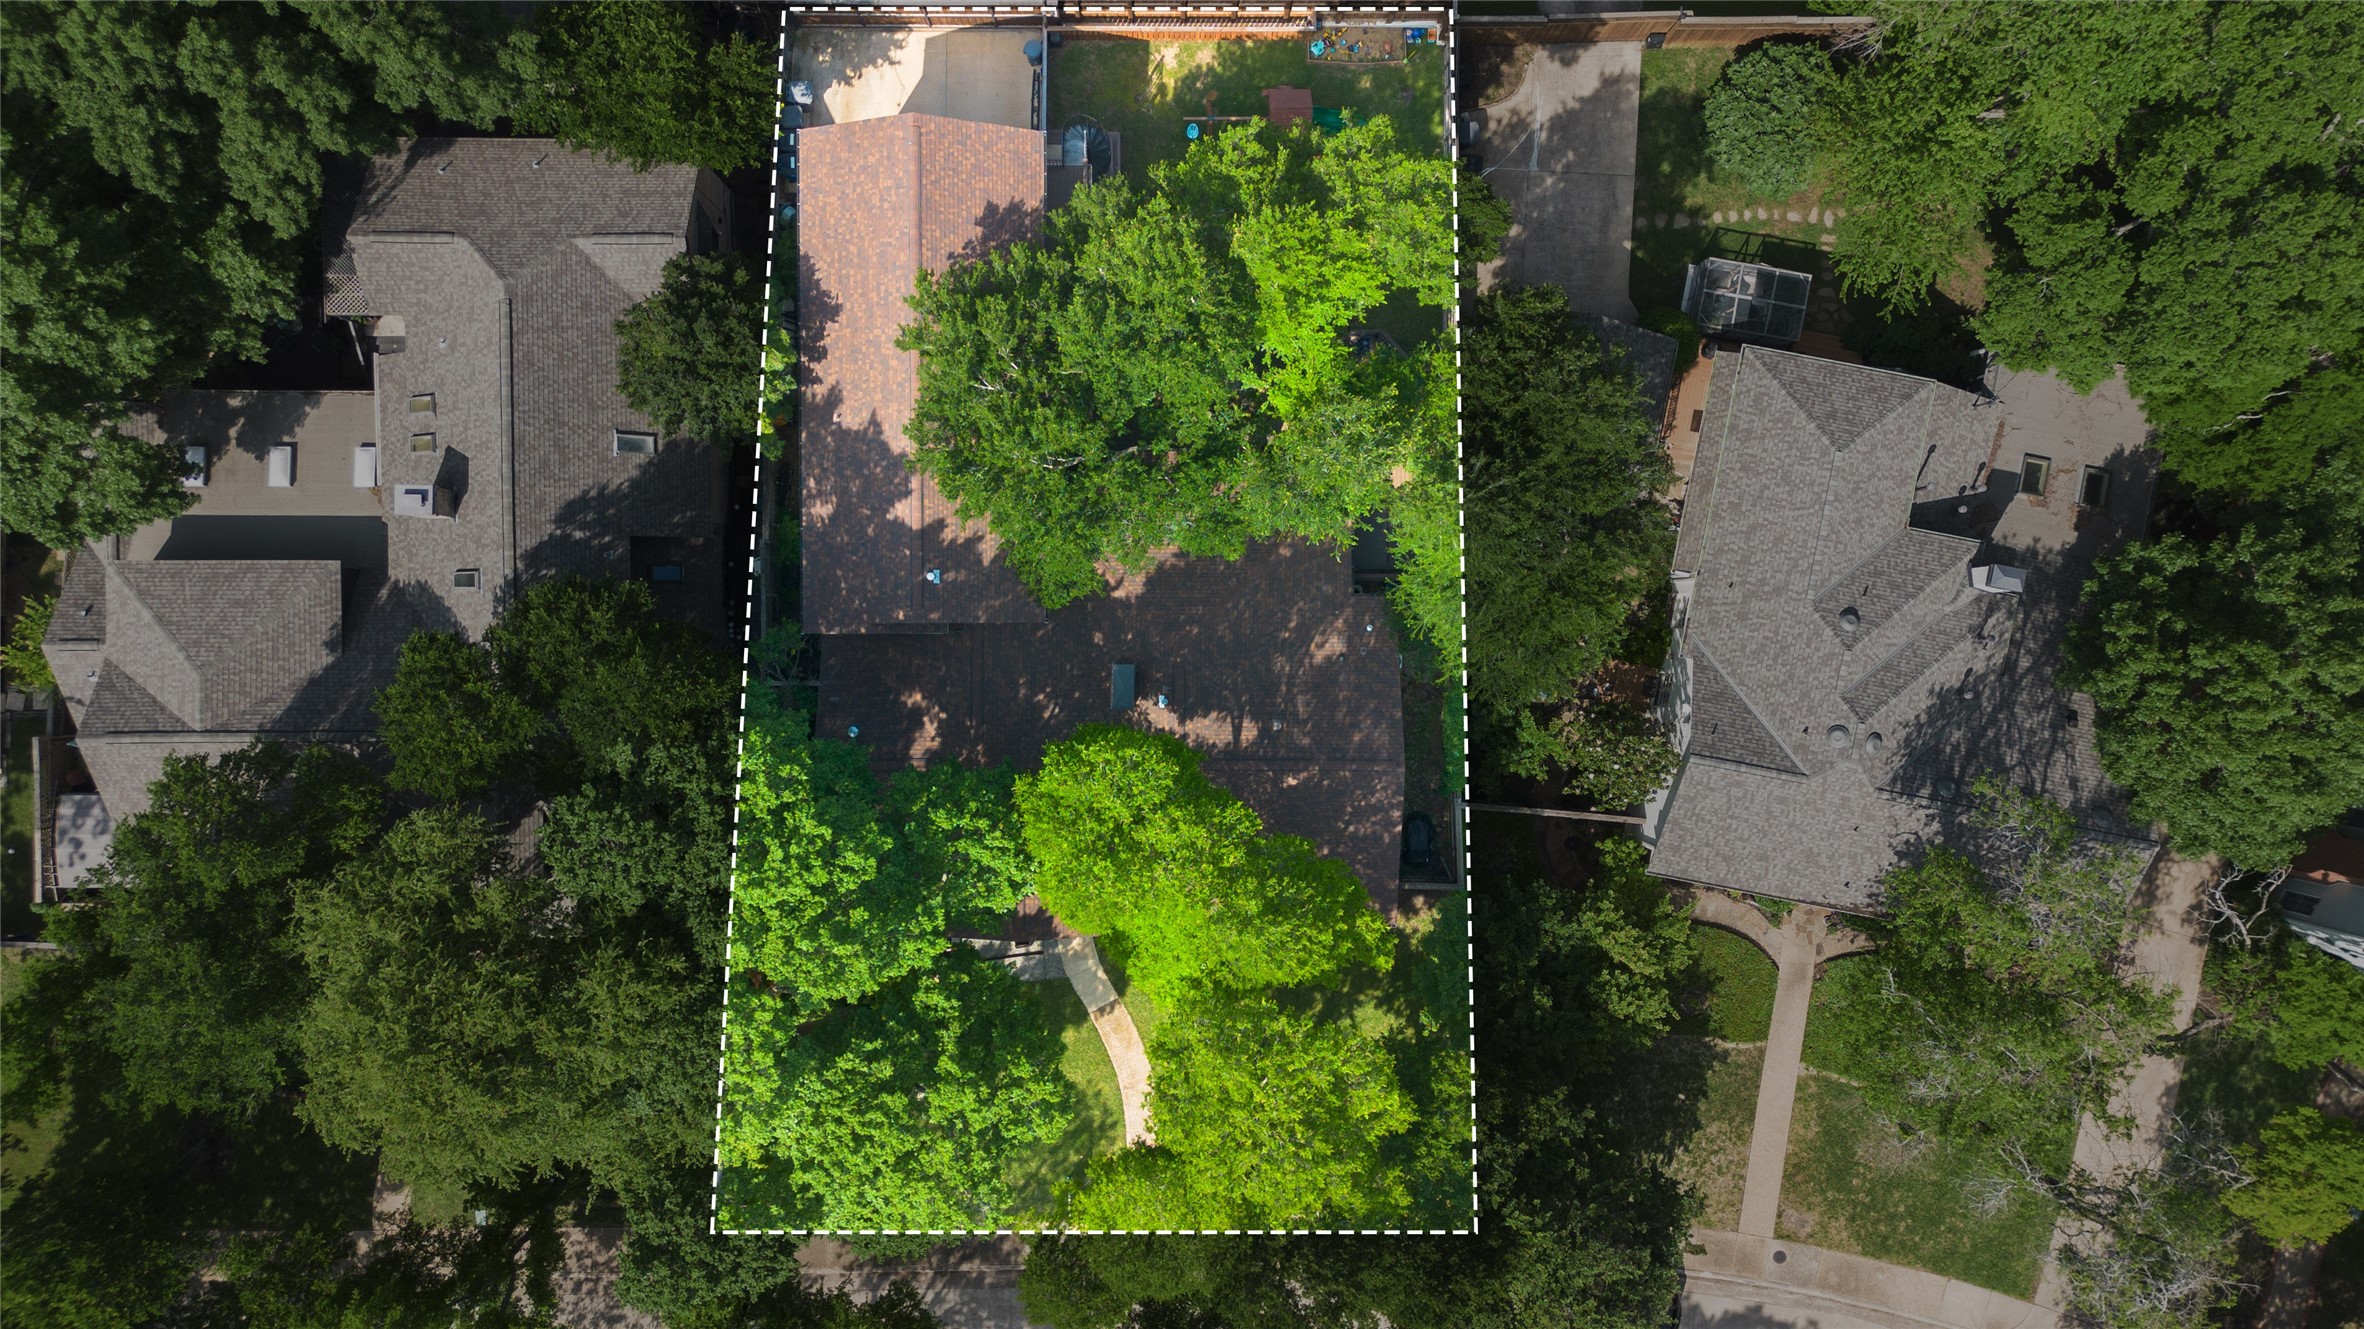
Aerial view of a tree-shaded home and lot outlined by a dashed white boundary.
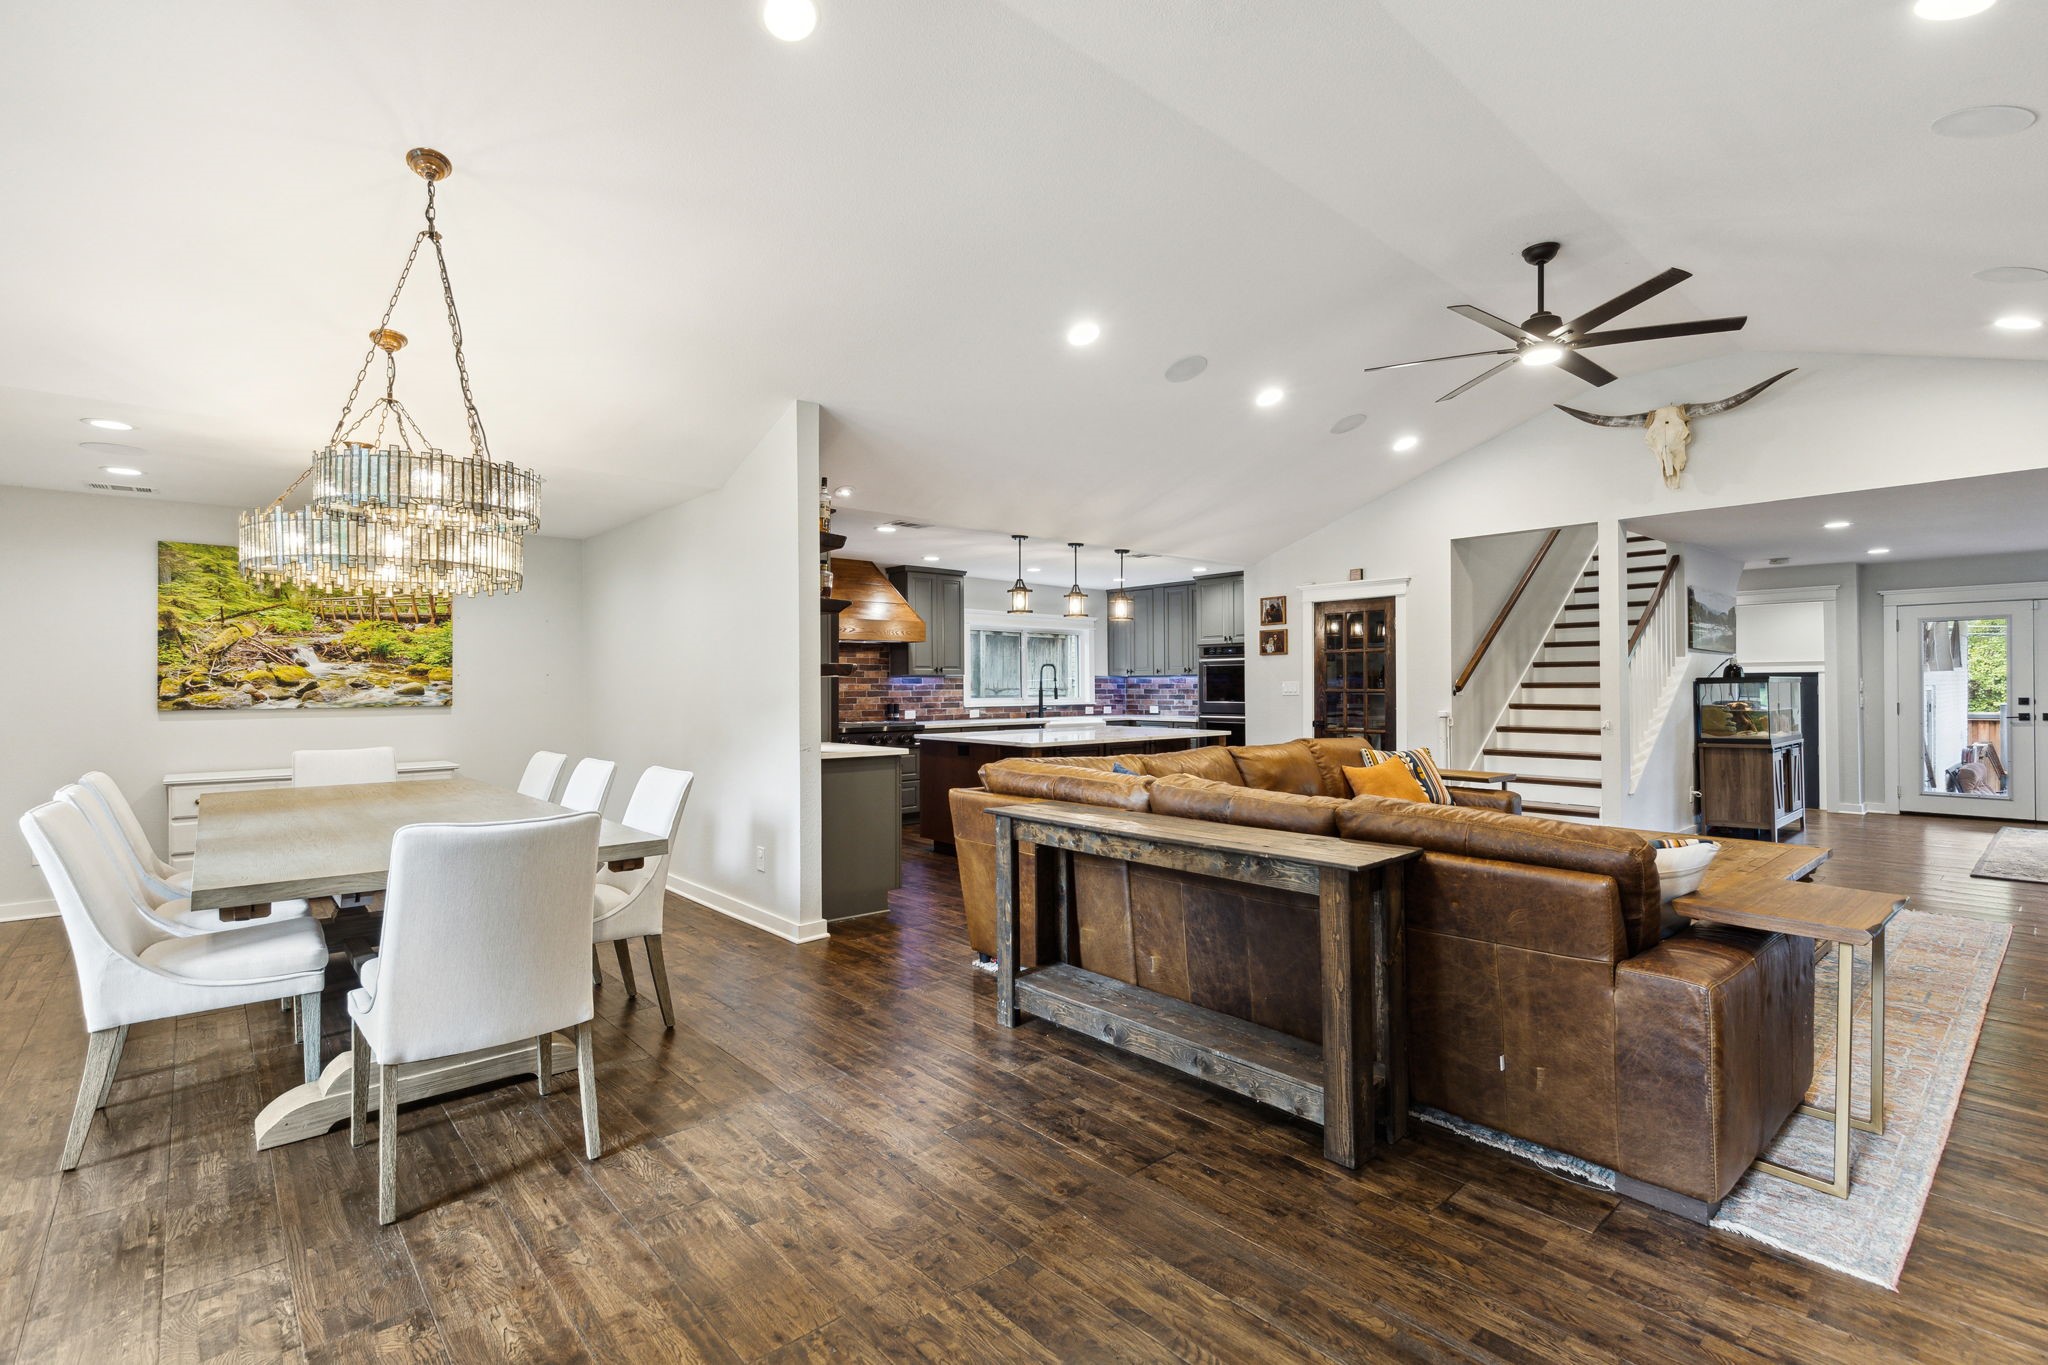
Open-plan living and dining room with a brown leather sectional, white dining set, and view into the kitchen.
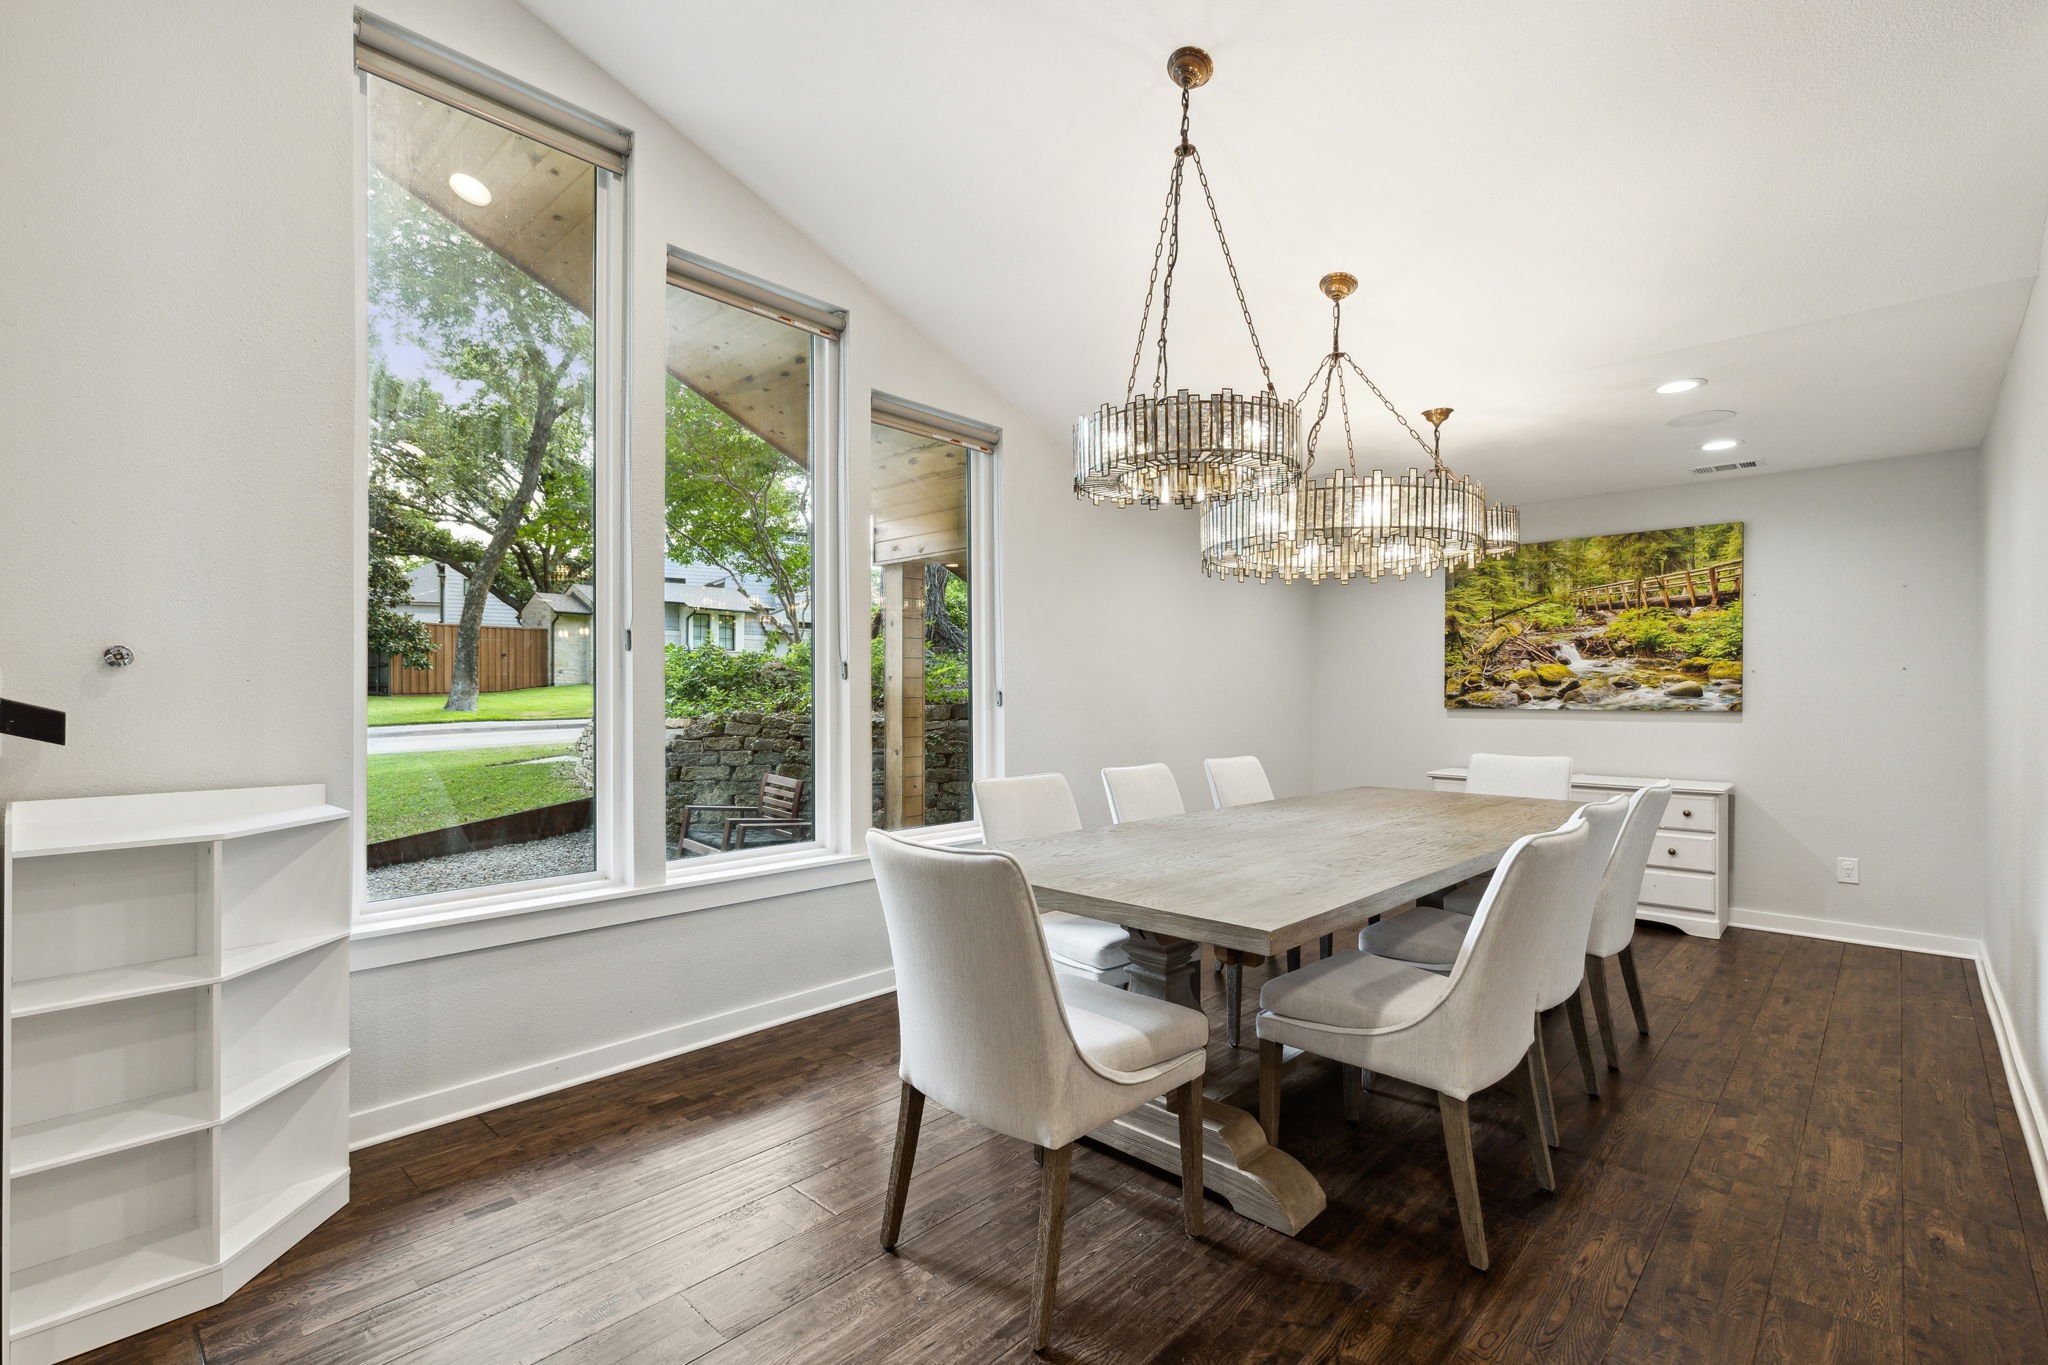
Dining room with a long wood table, two chandeliers, and tall windows overlooking a green yard.
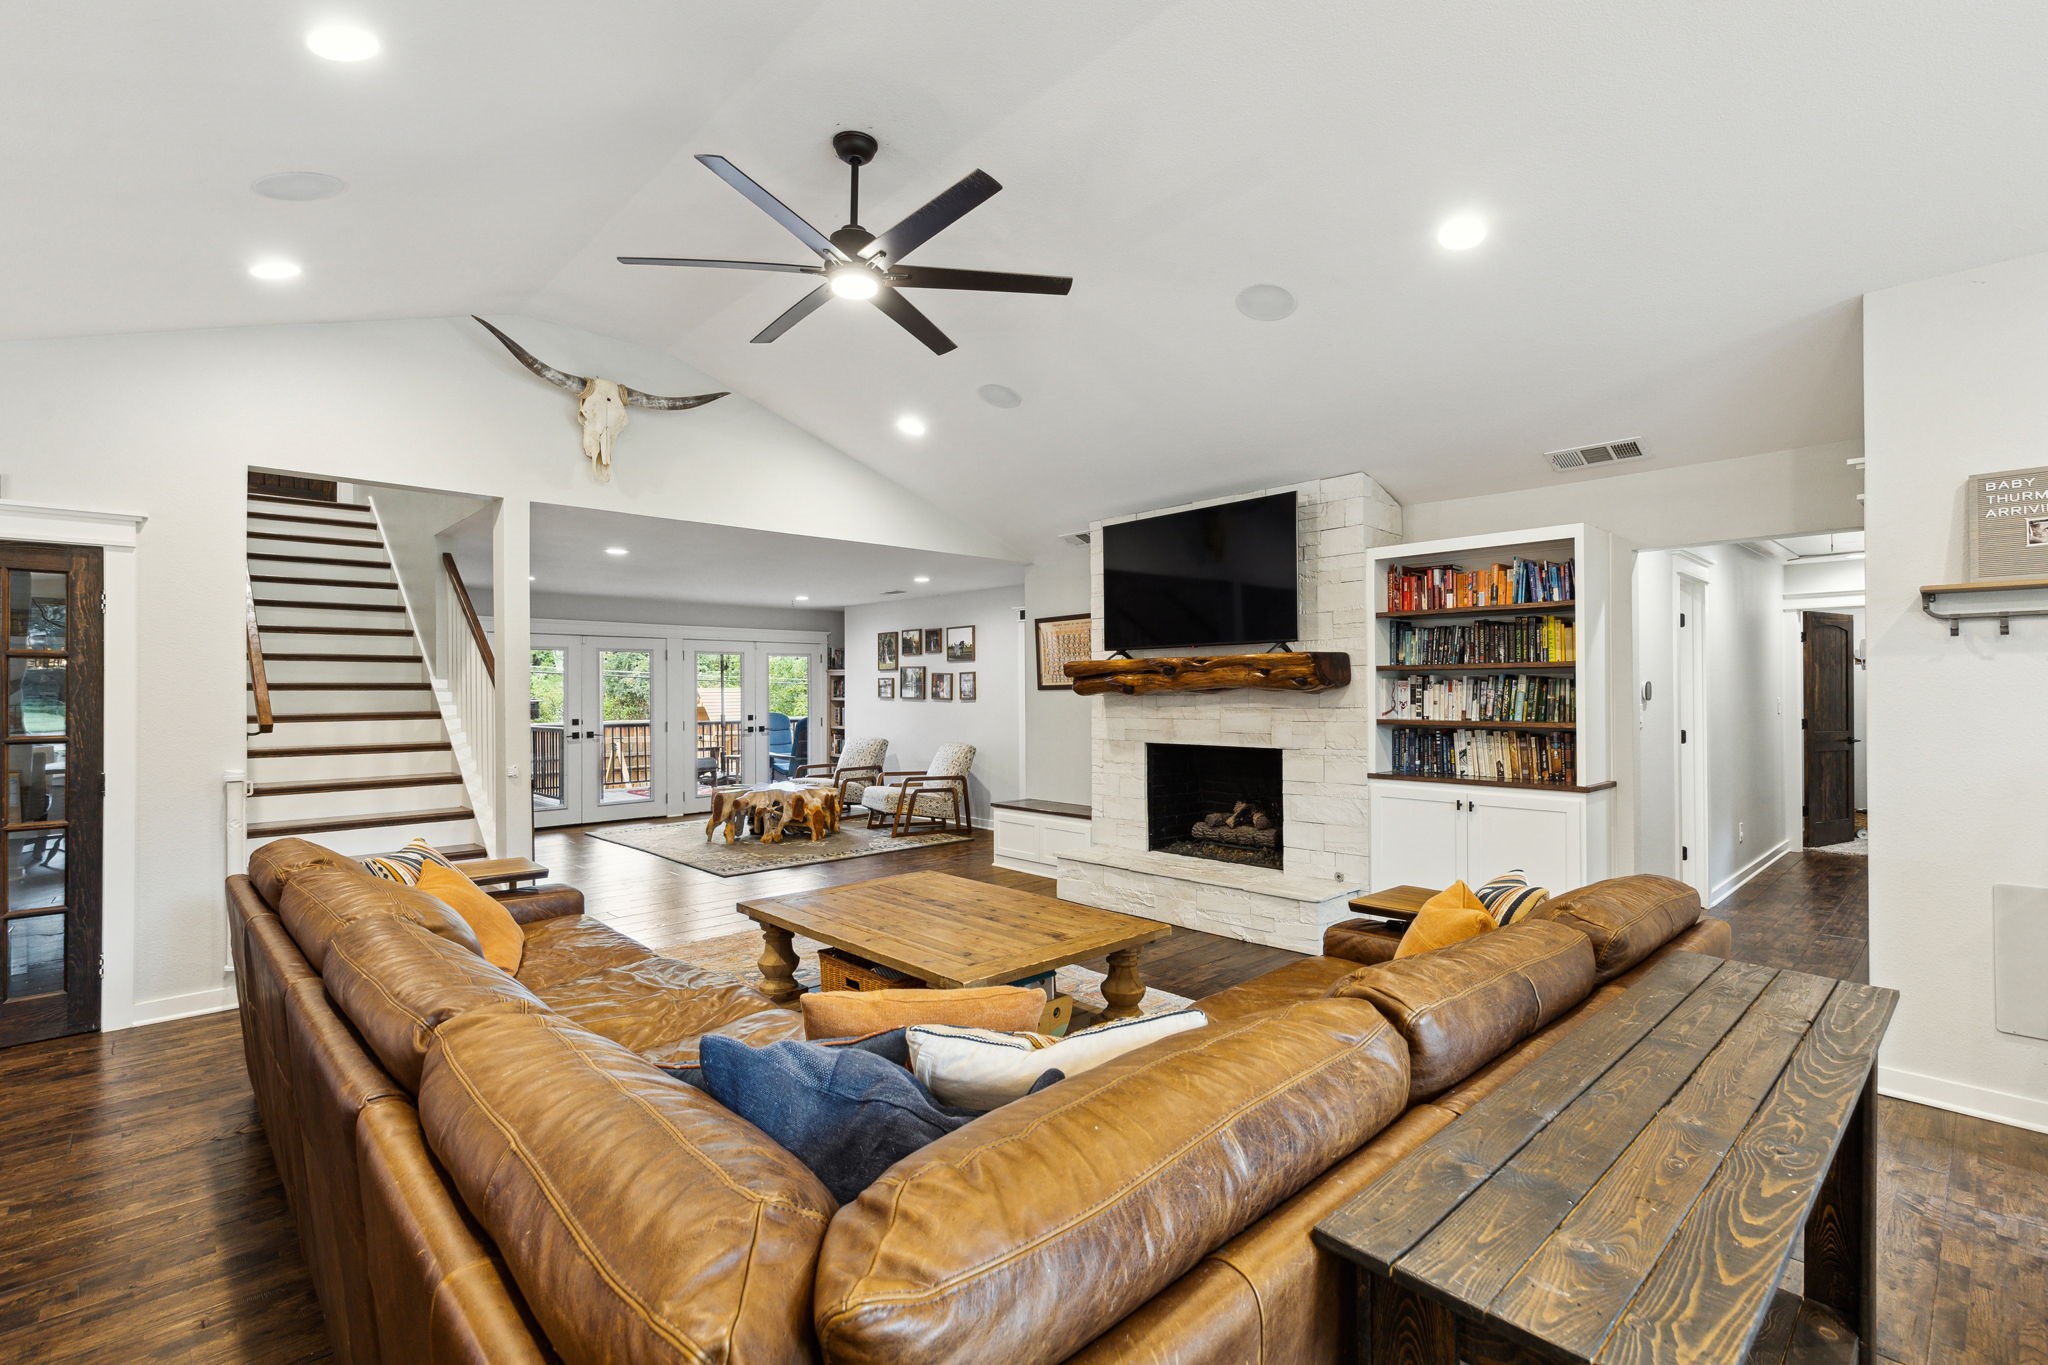
Open-plan living room with a leather sectional, white stone fireplace, built-in bookshelves, and staircase.
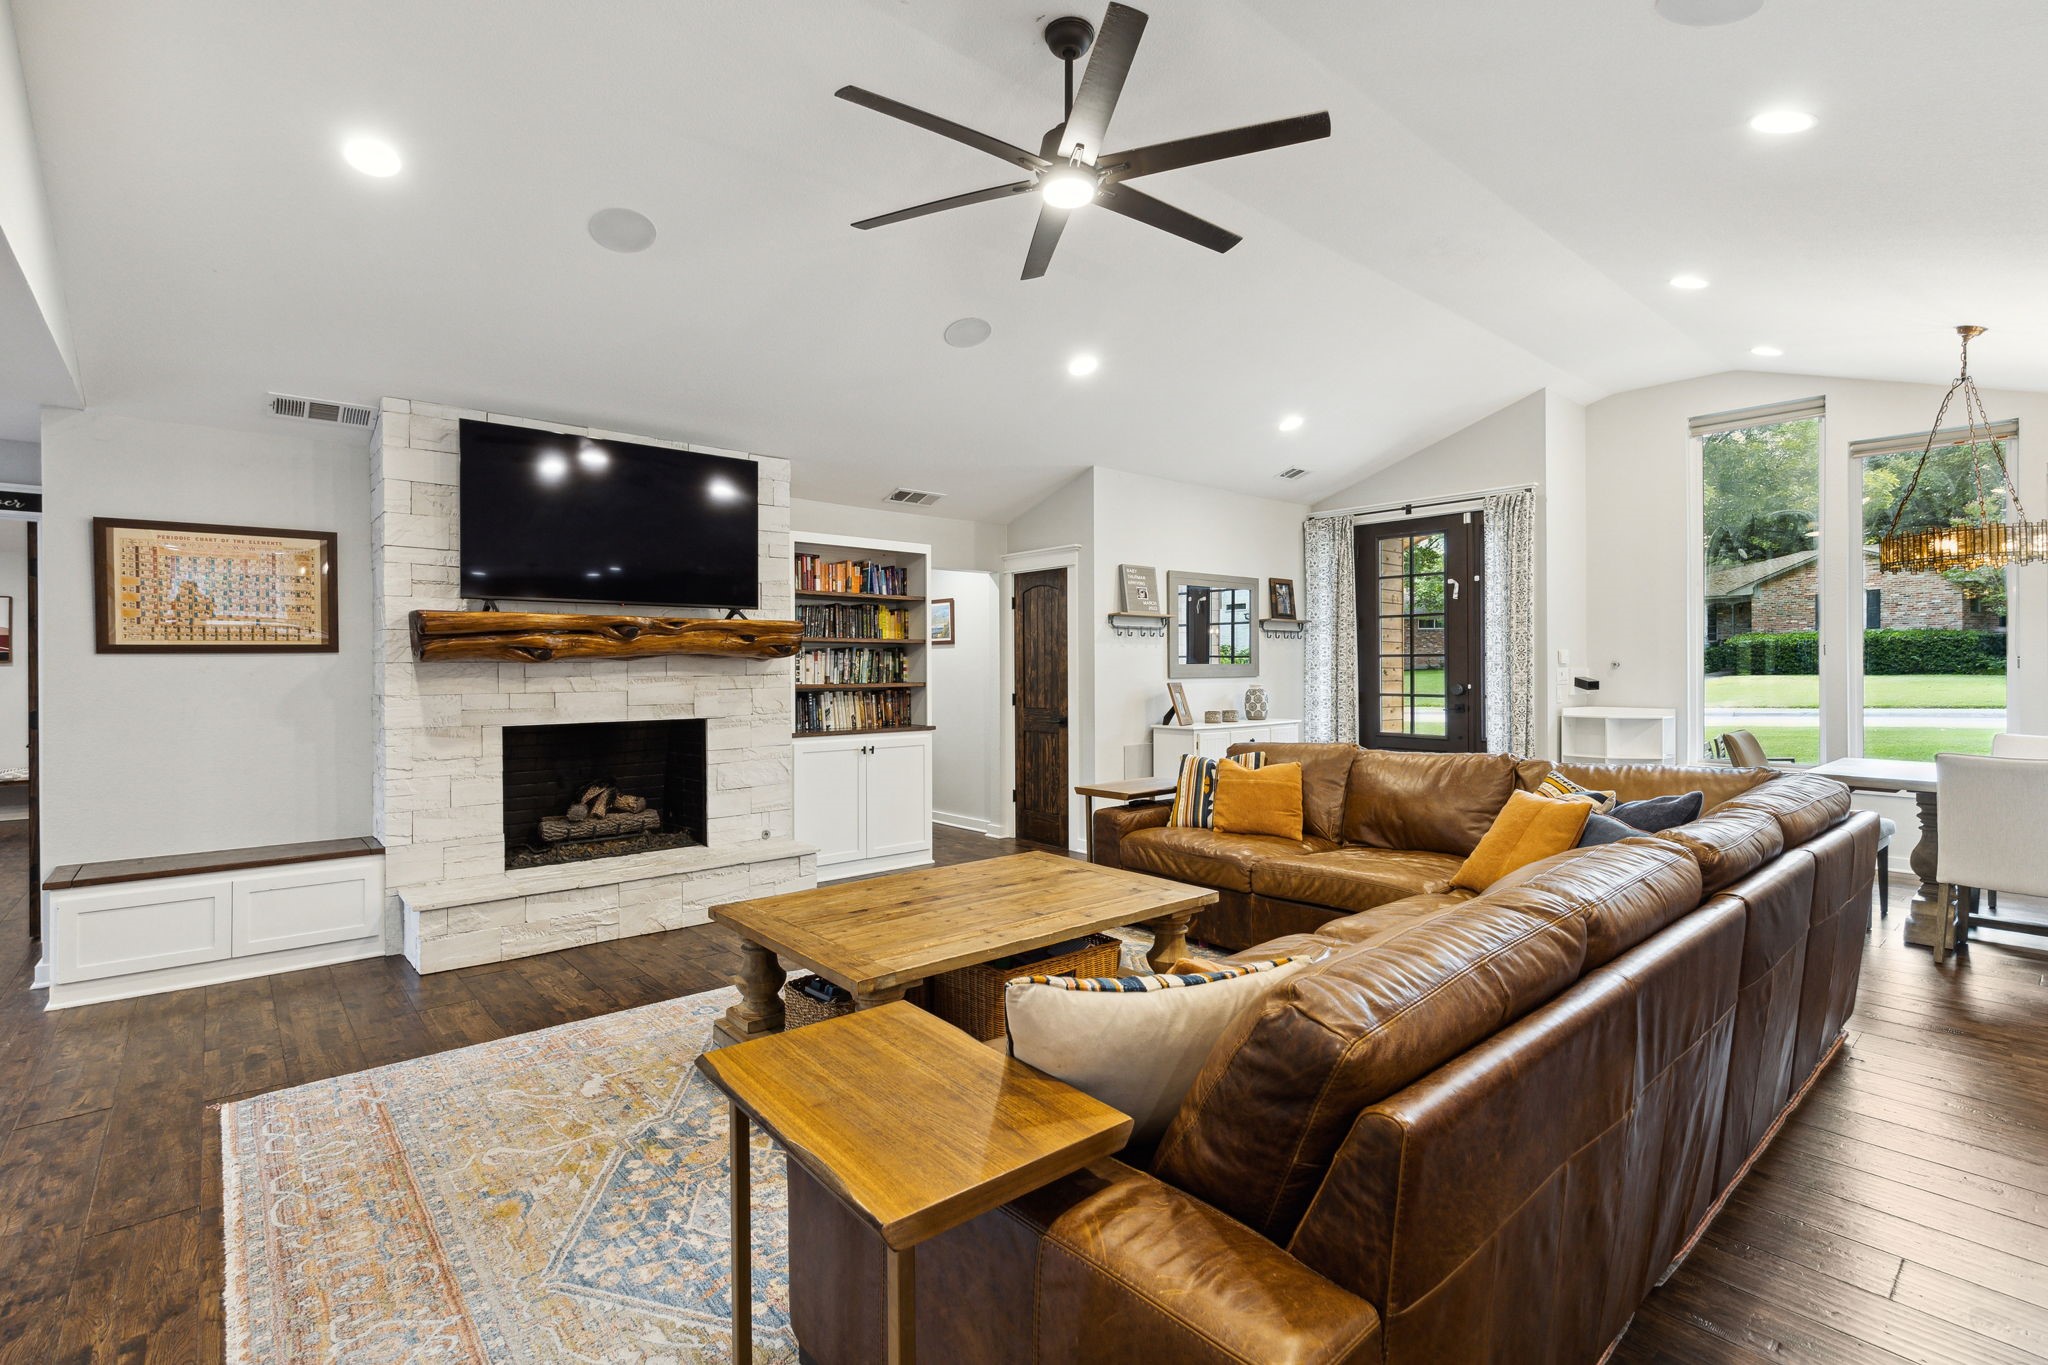
Living room with a stone fireplace, mounted TV, brown leather sectional, and tall windows.
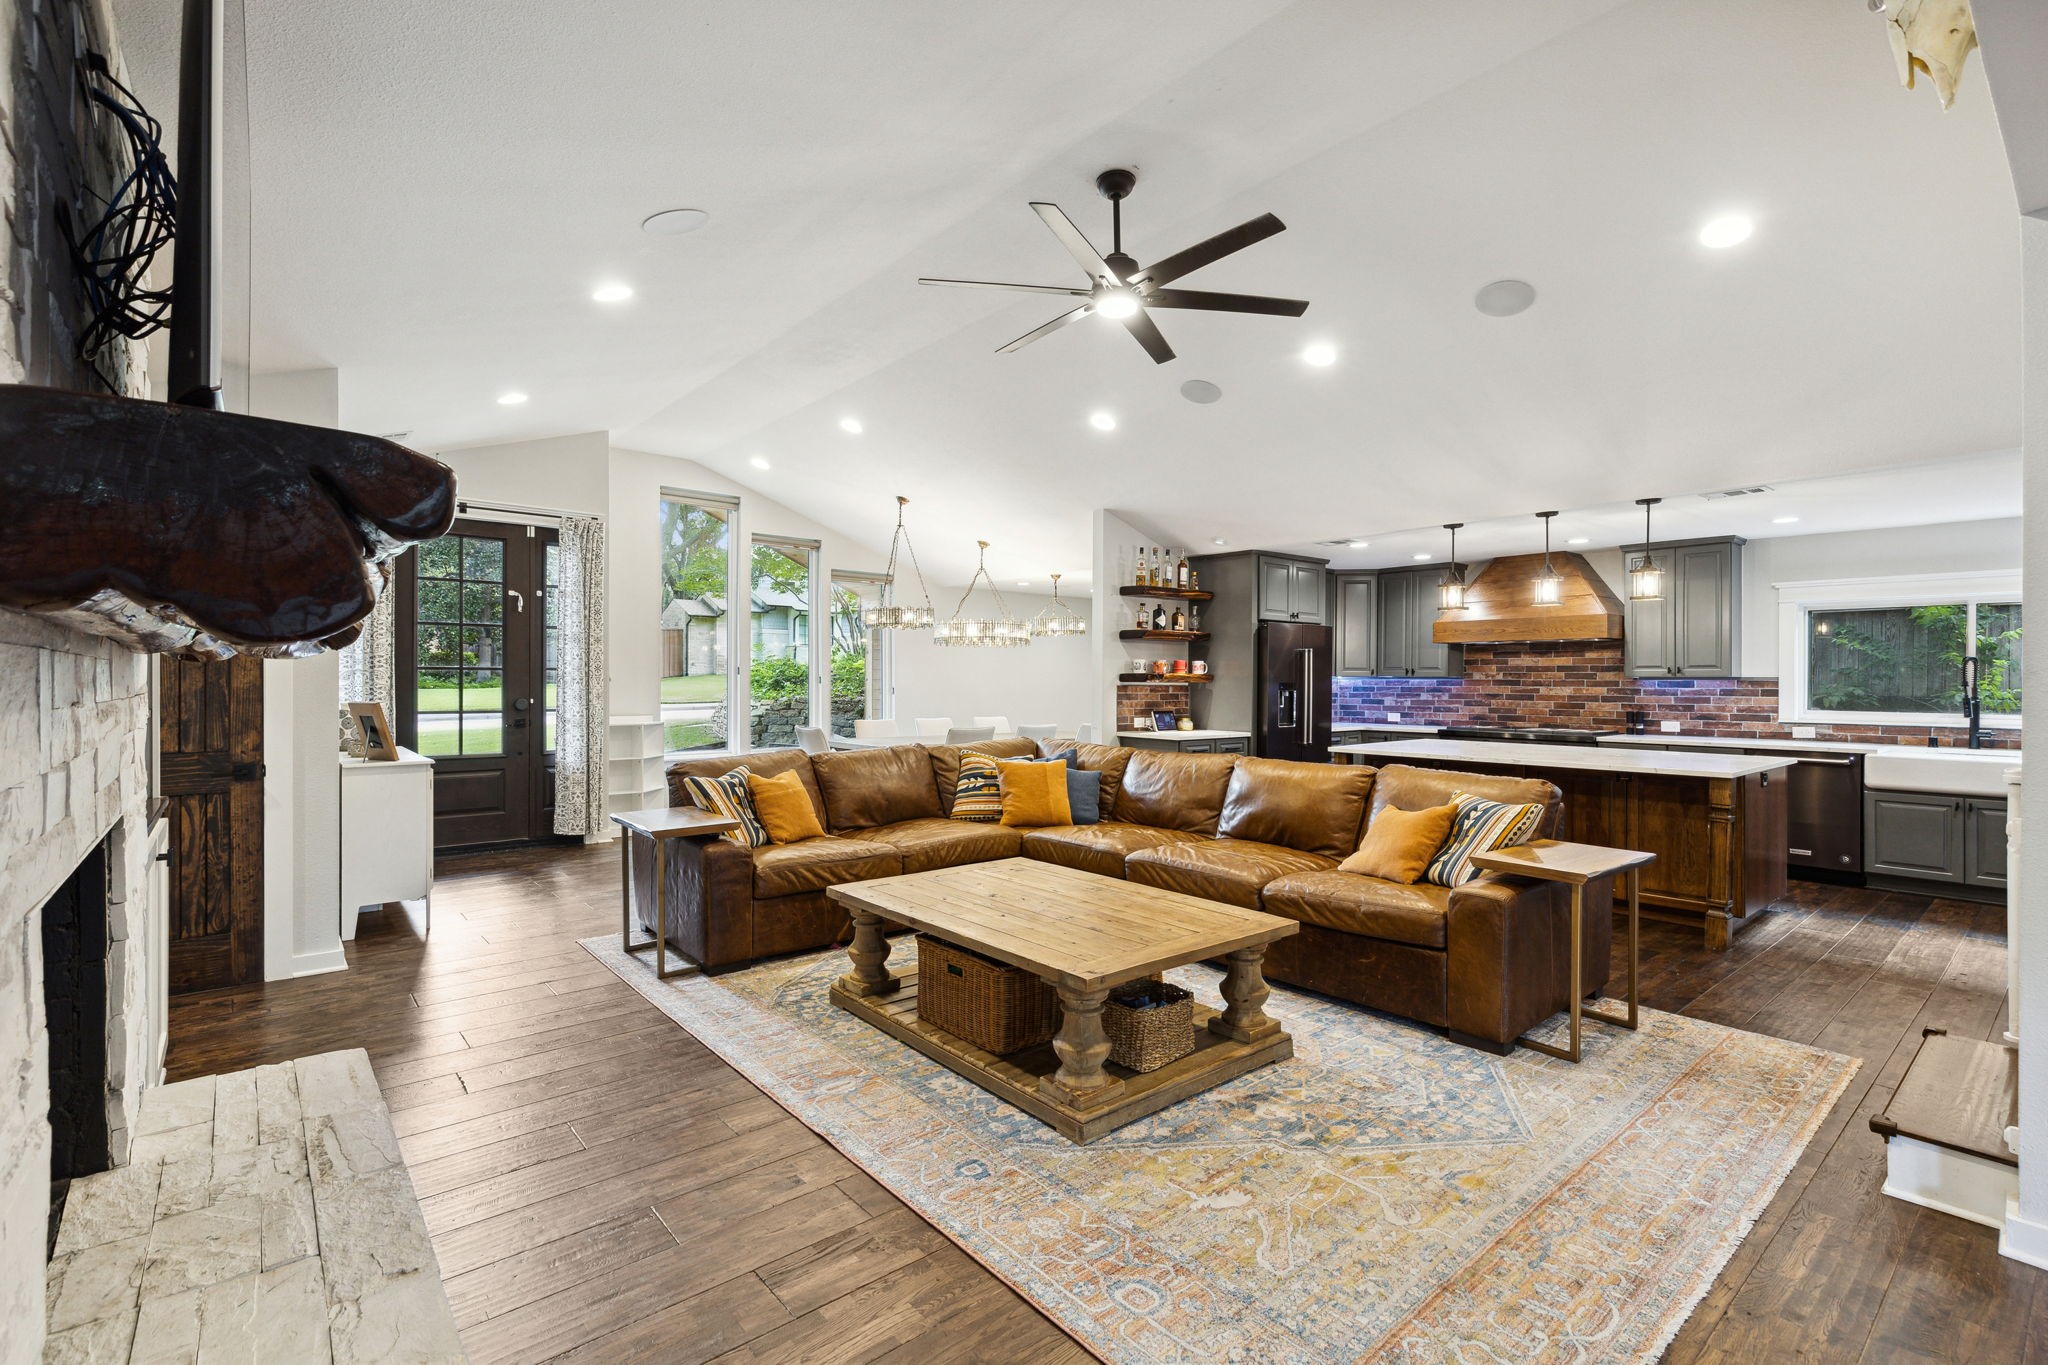
Open-plan living room with a brown leather sectional, vaulted ceiling, and adjoining kitchen.
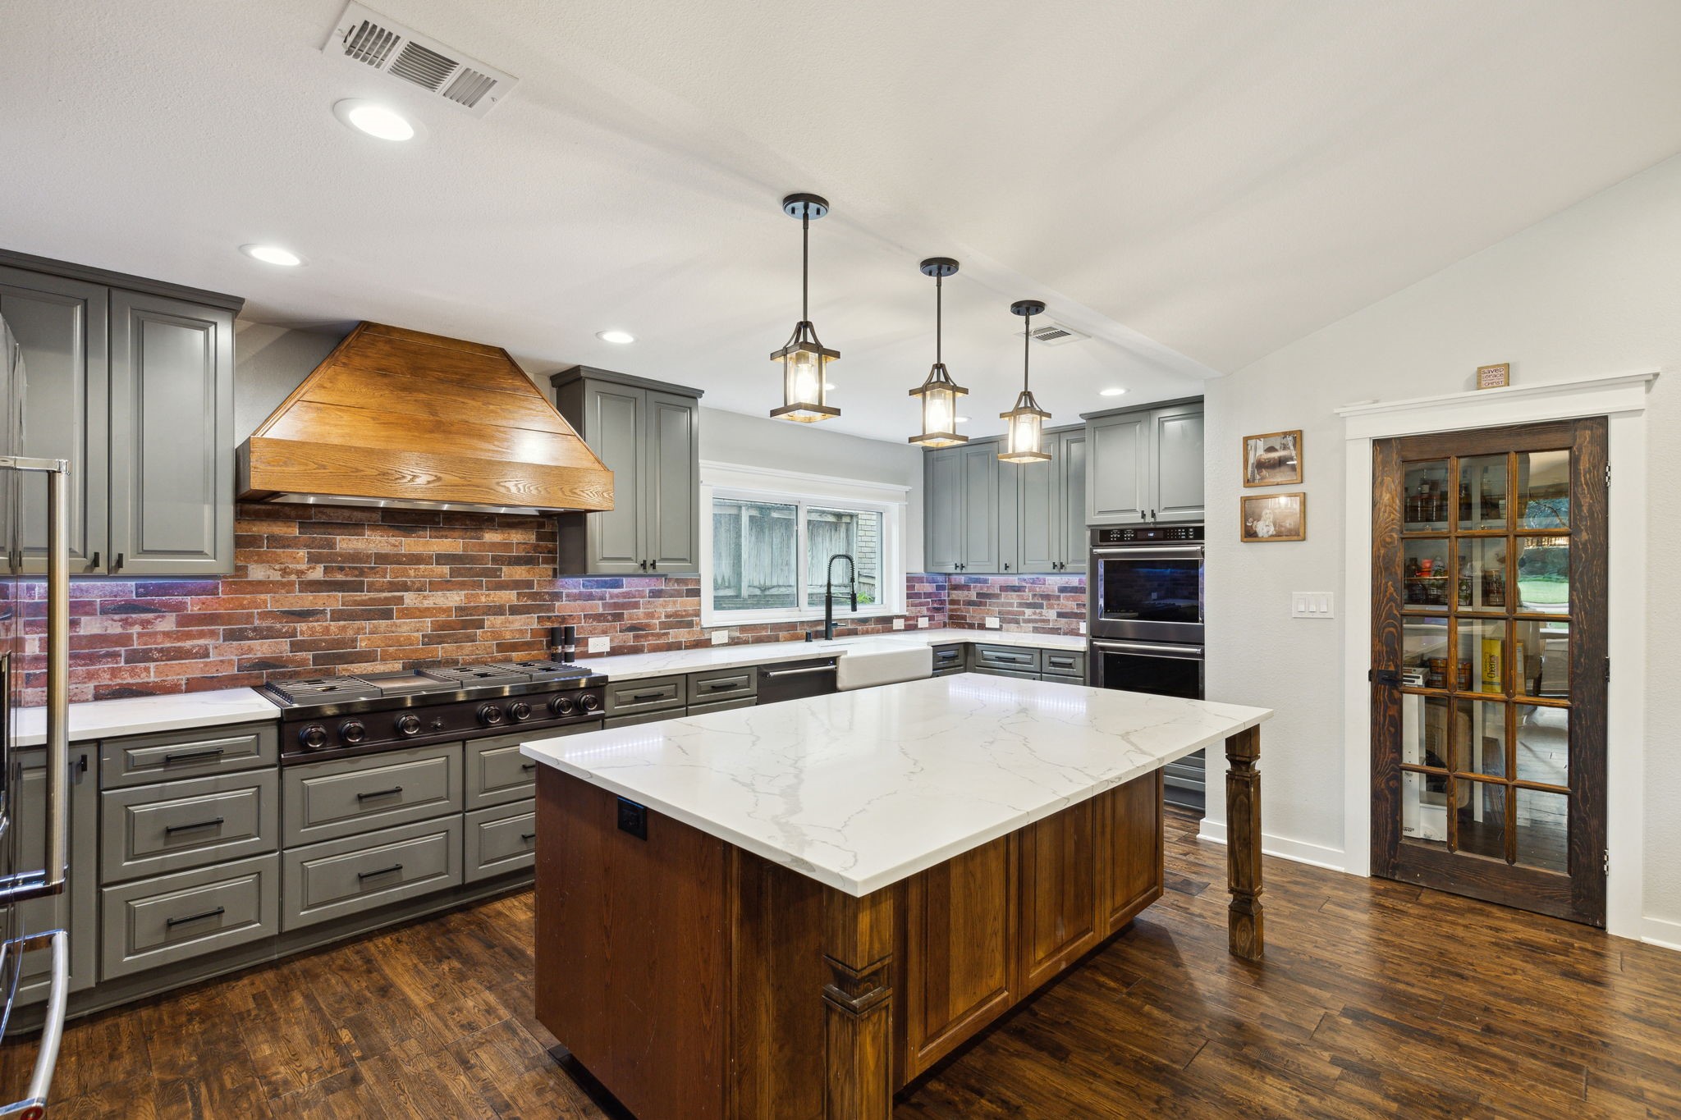
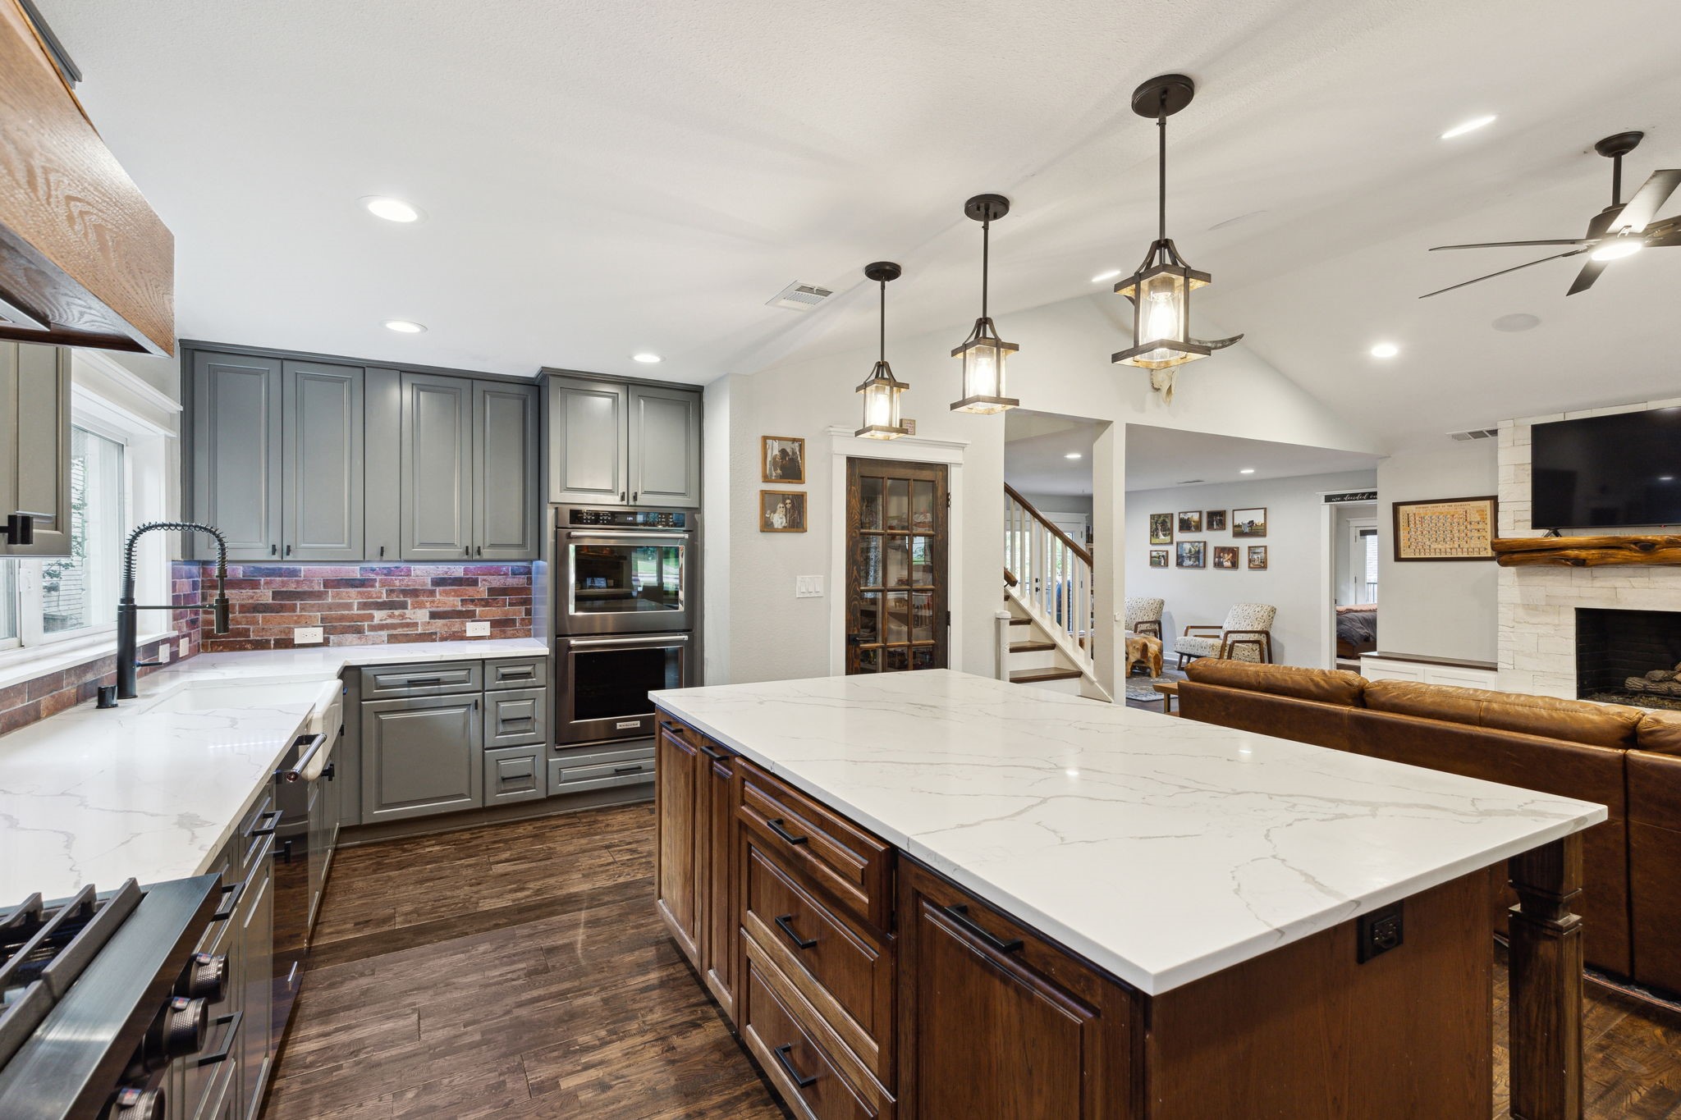
Kitchen with a large wood-paneled island, brick backsplash, and distinctive wooden range hood.
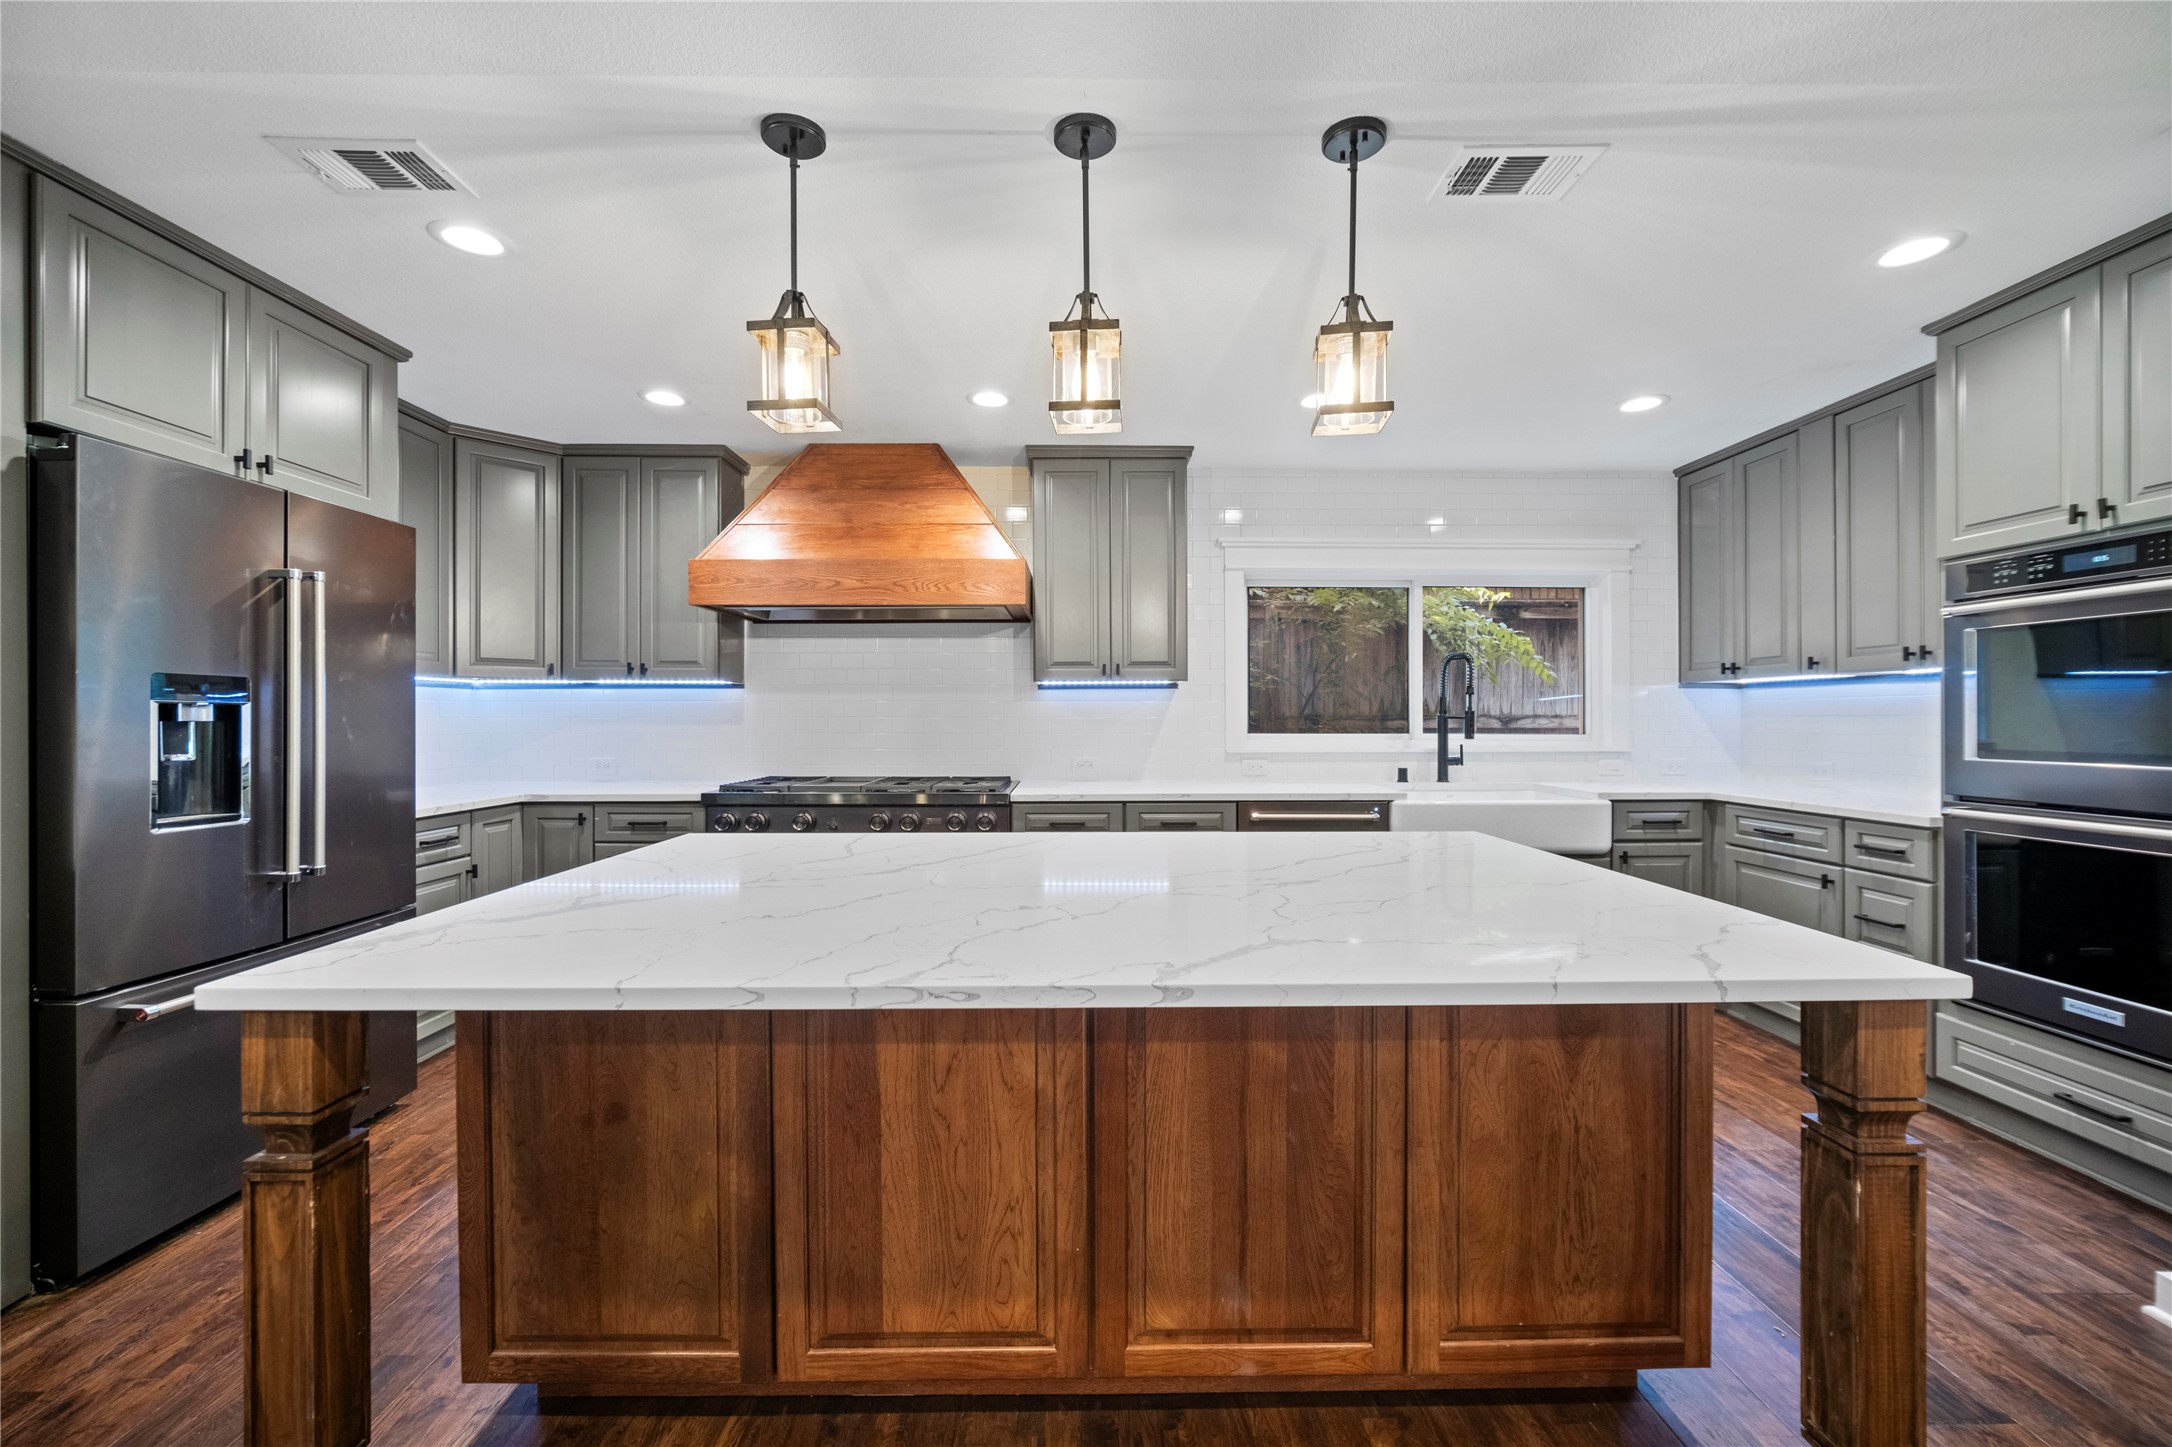
Kitchen with gray cabinets, a large wood island, white stone countertop, and distinctive wooden range hood.
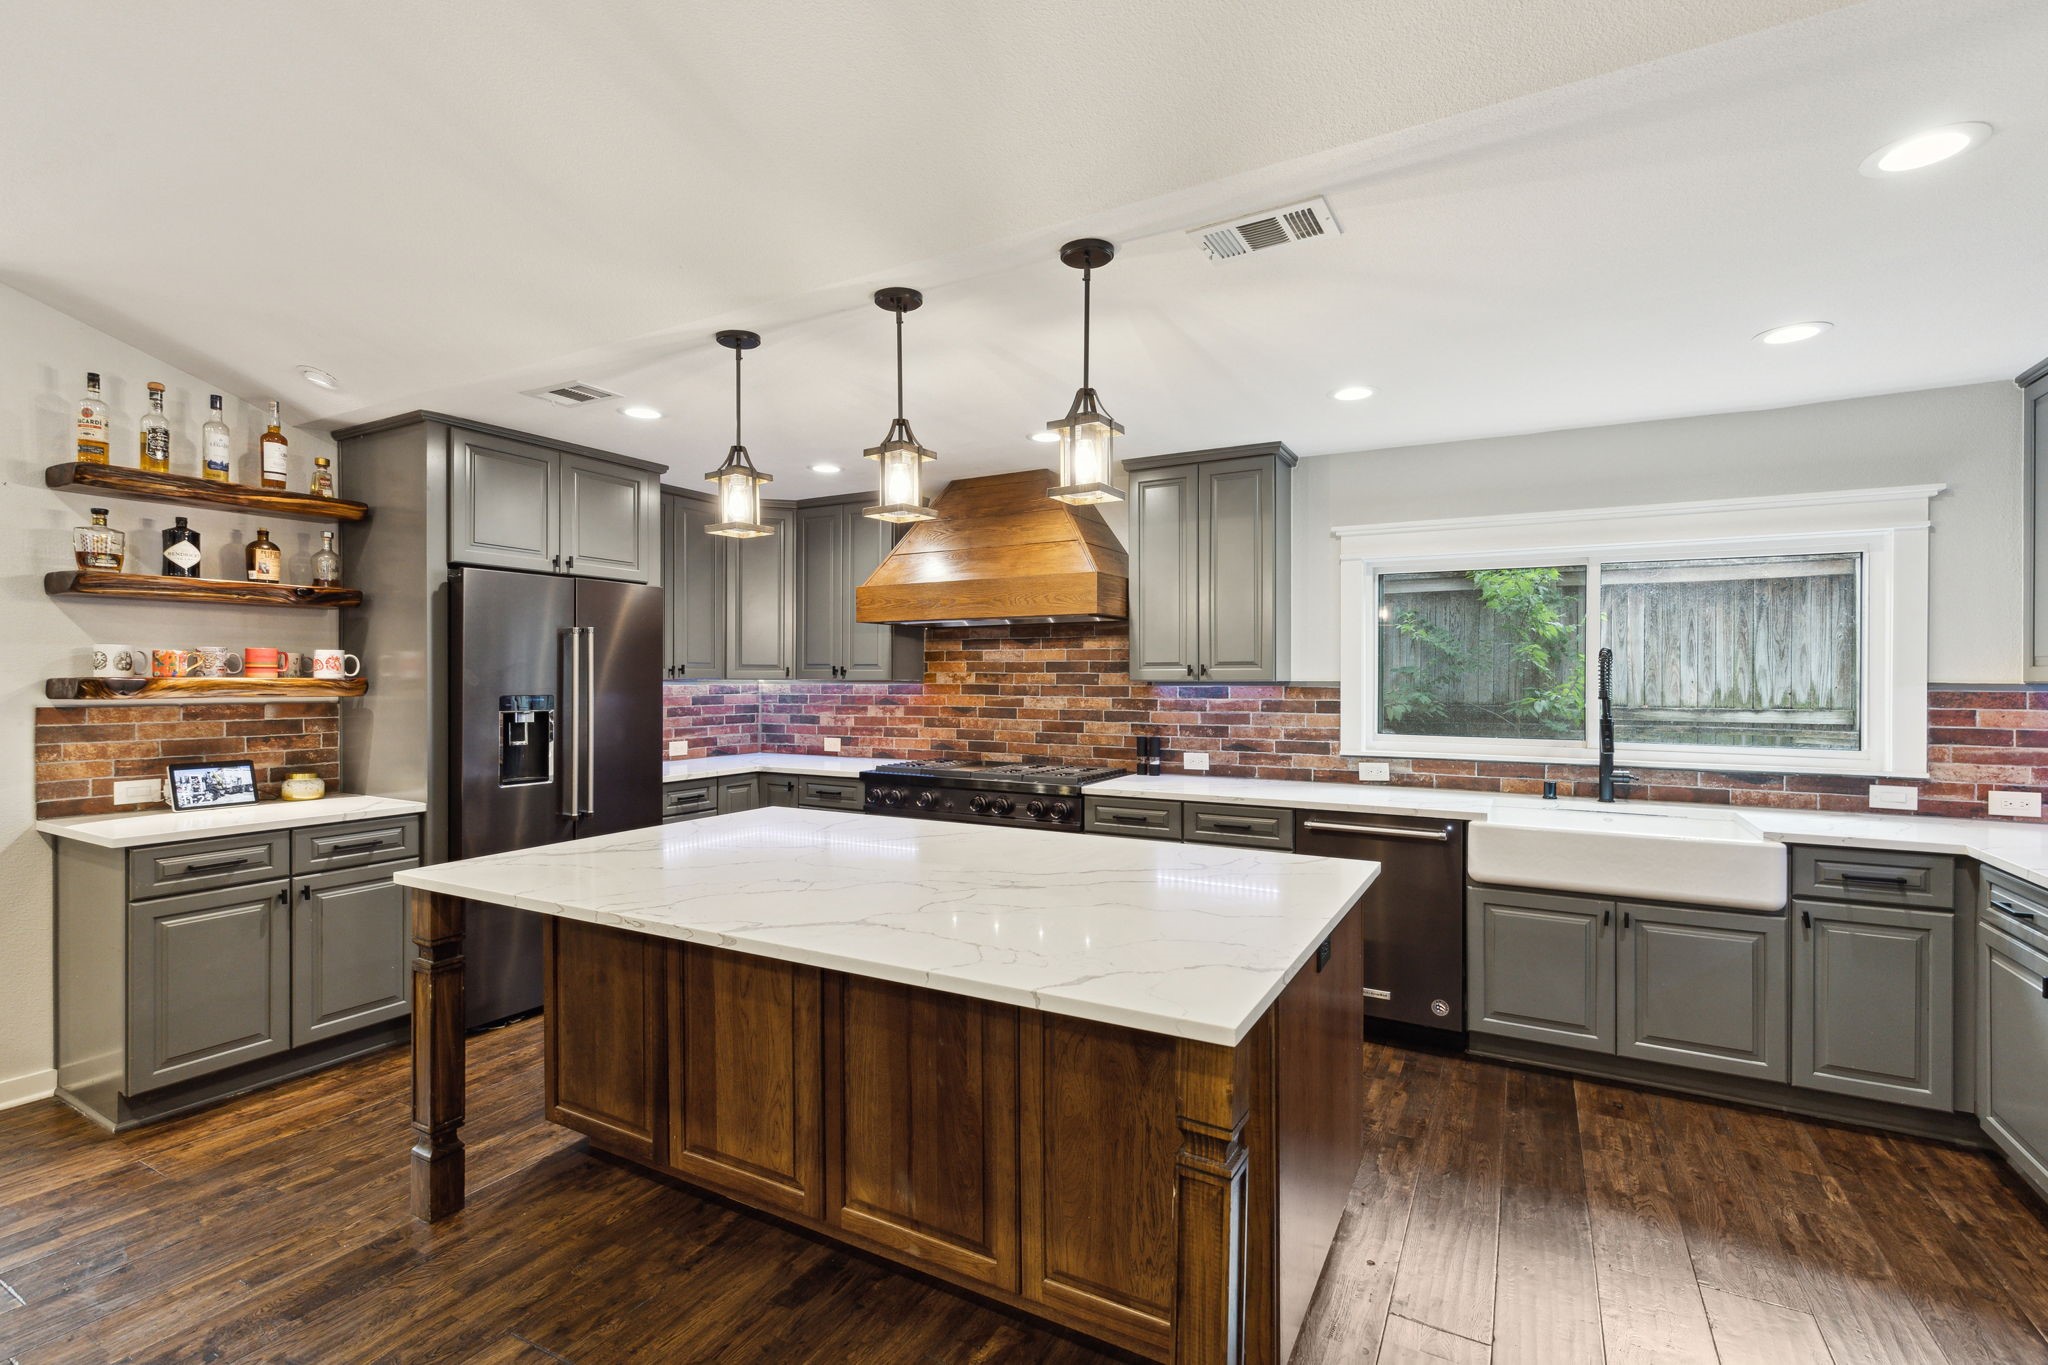
Kitchen with a large wood island, gray cabinets, brick backsplash, and farmhouse sink.
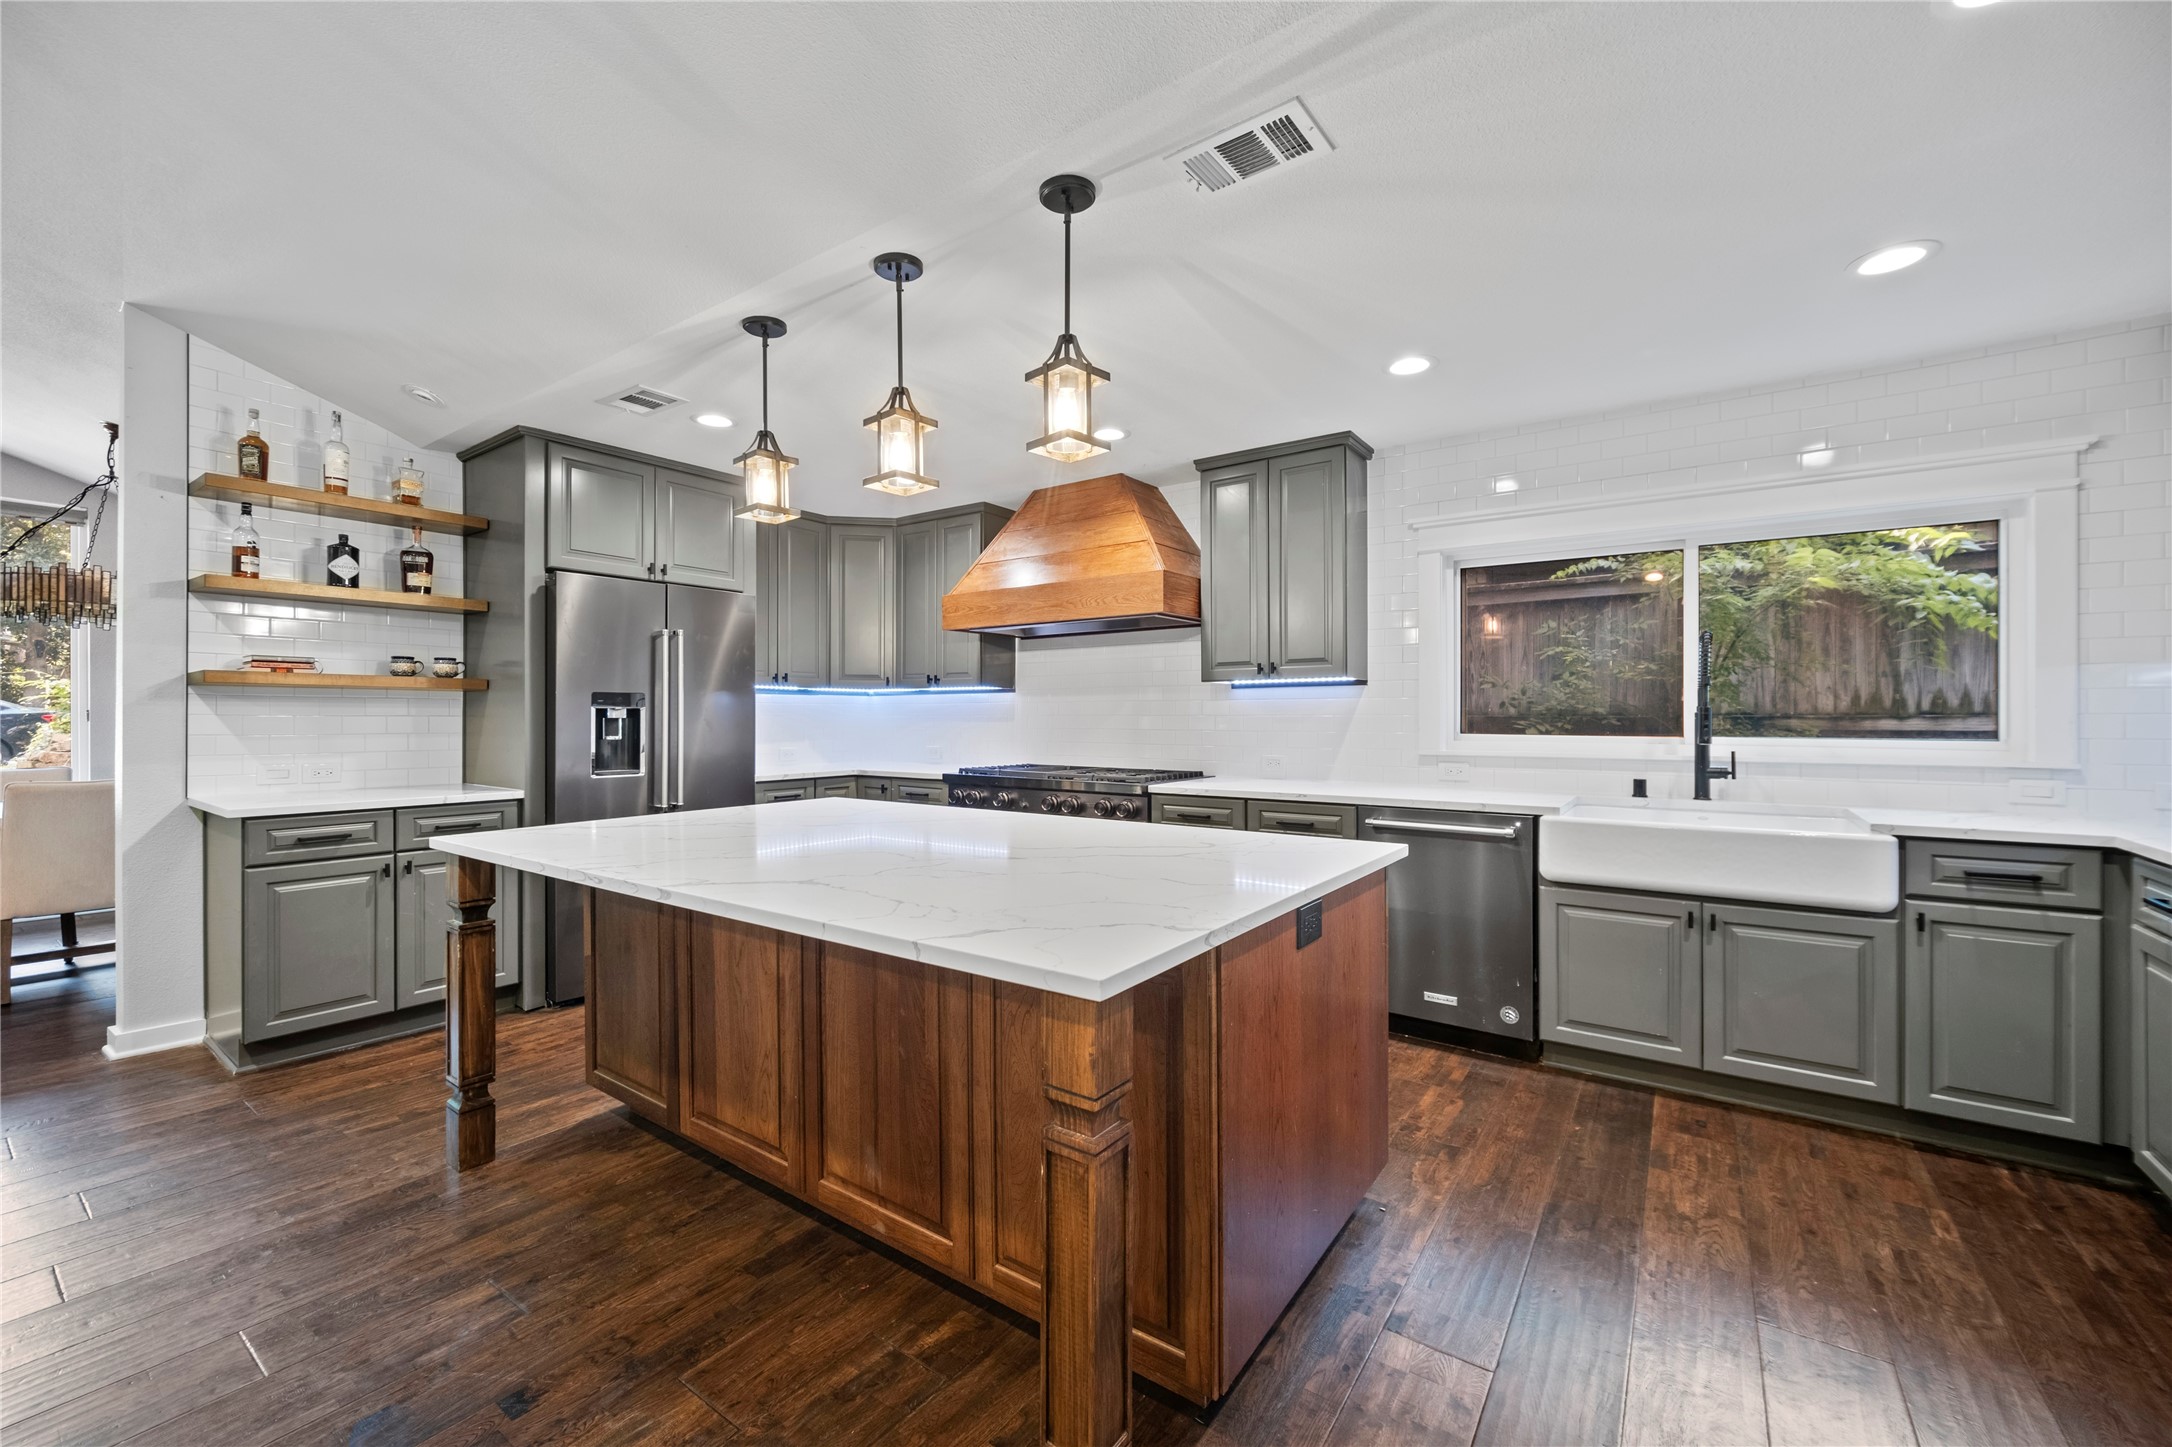
Kitchen with a large walnut island, white stone countertop, gray cabinets, and a farmhouse sink.
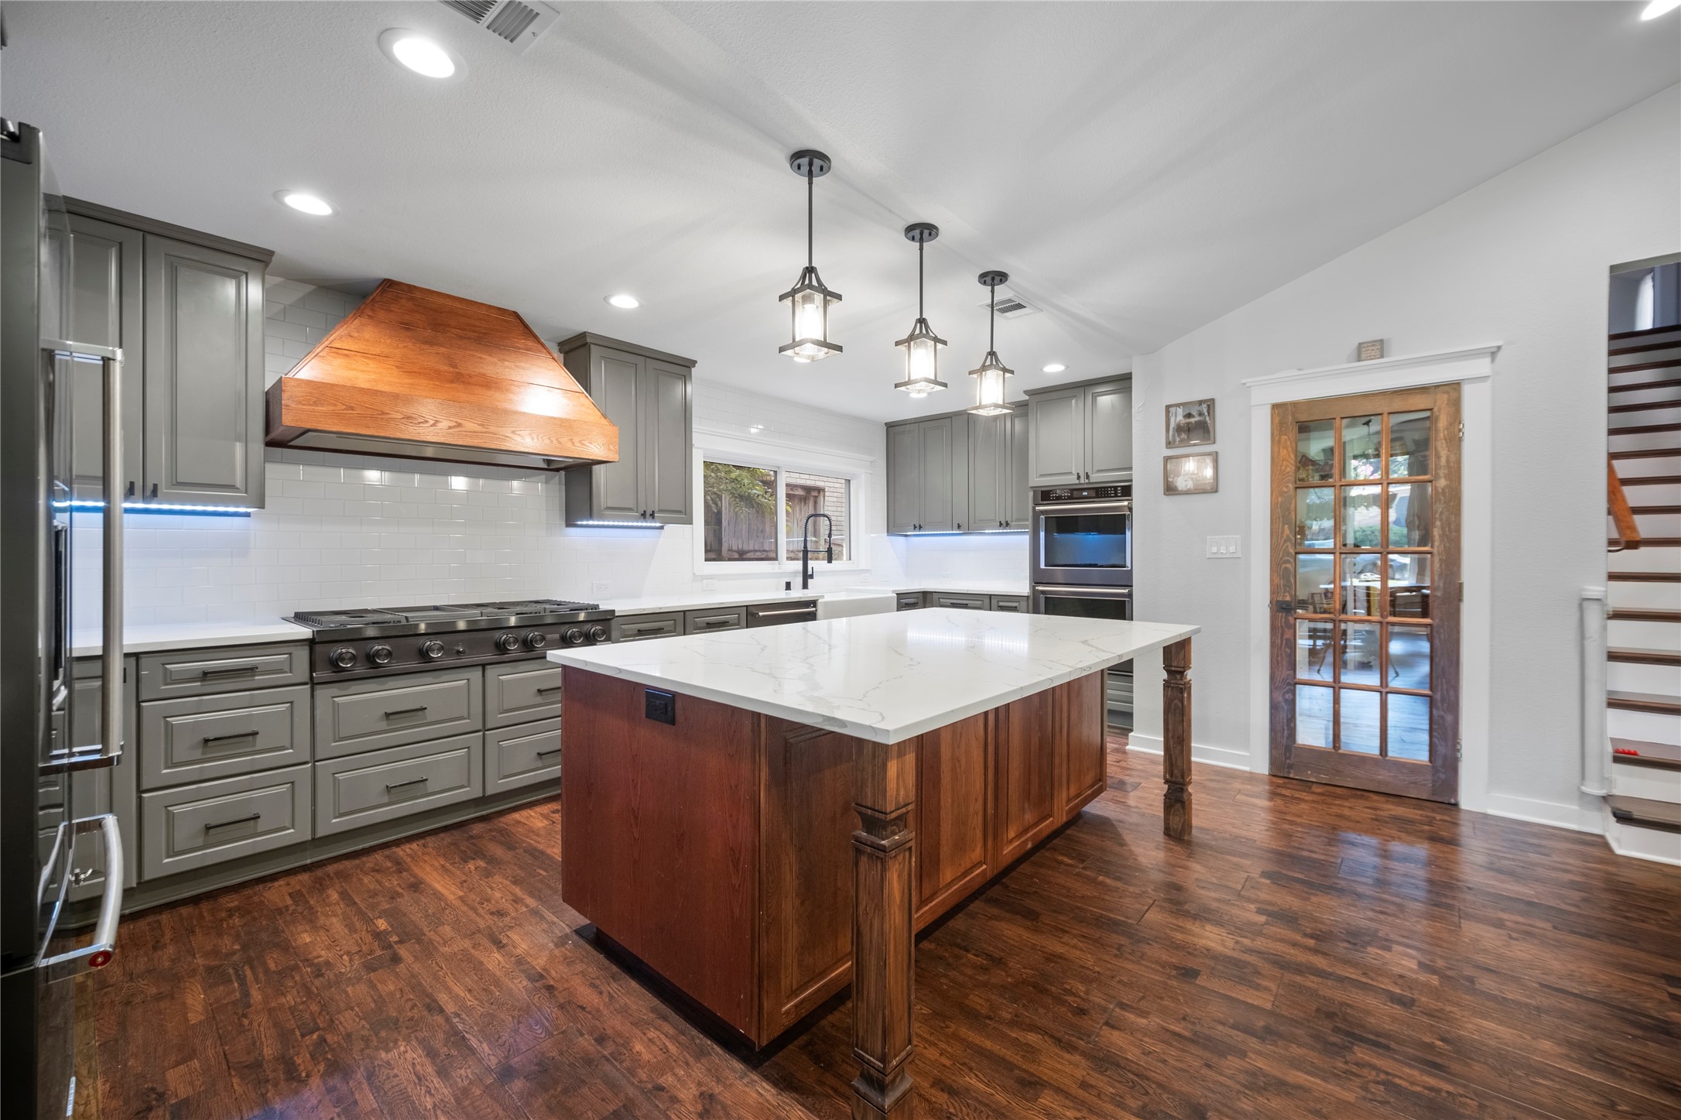
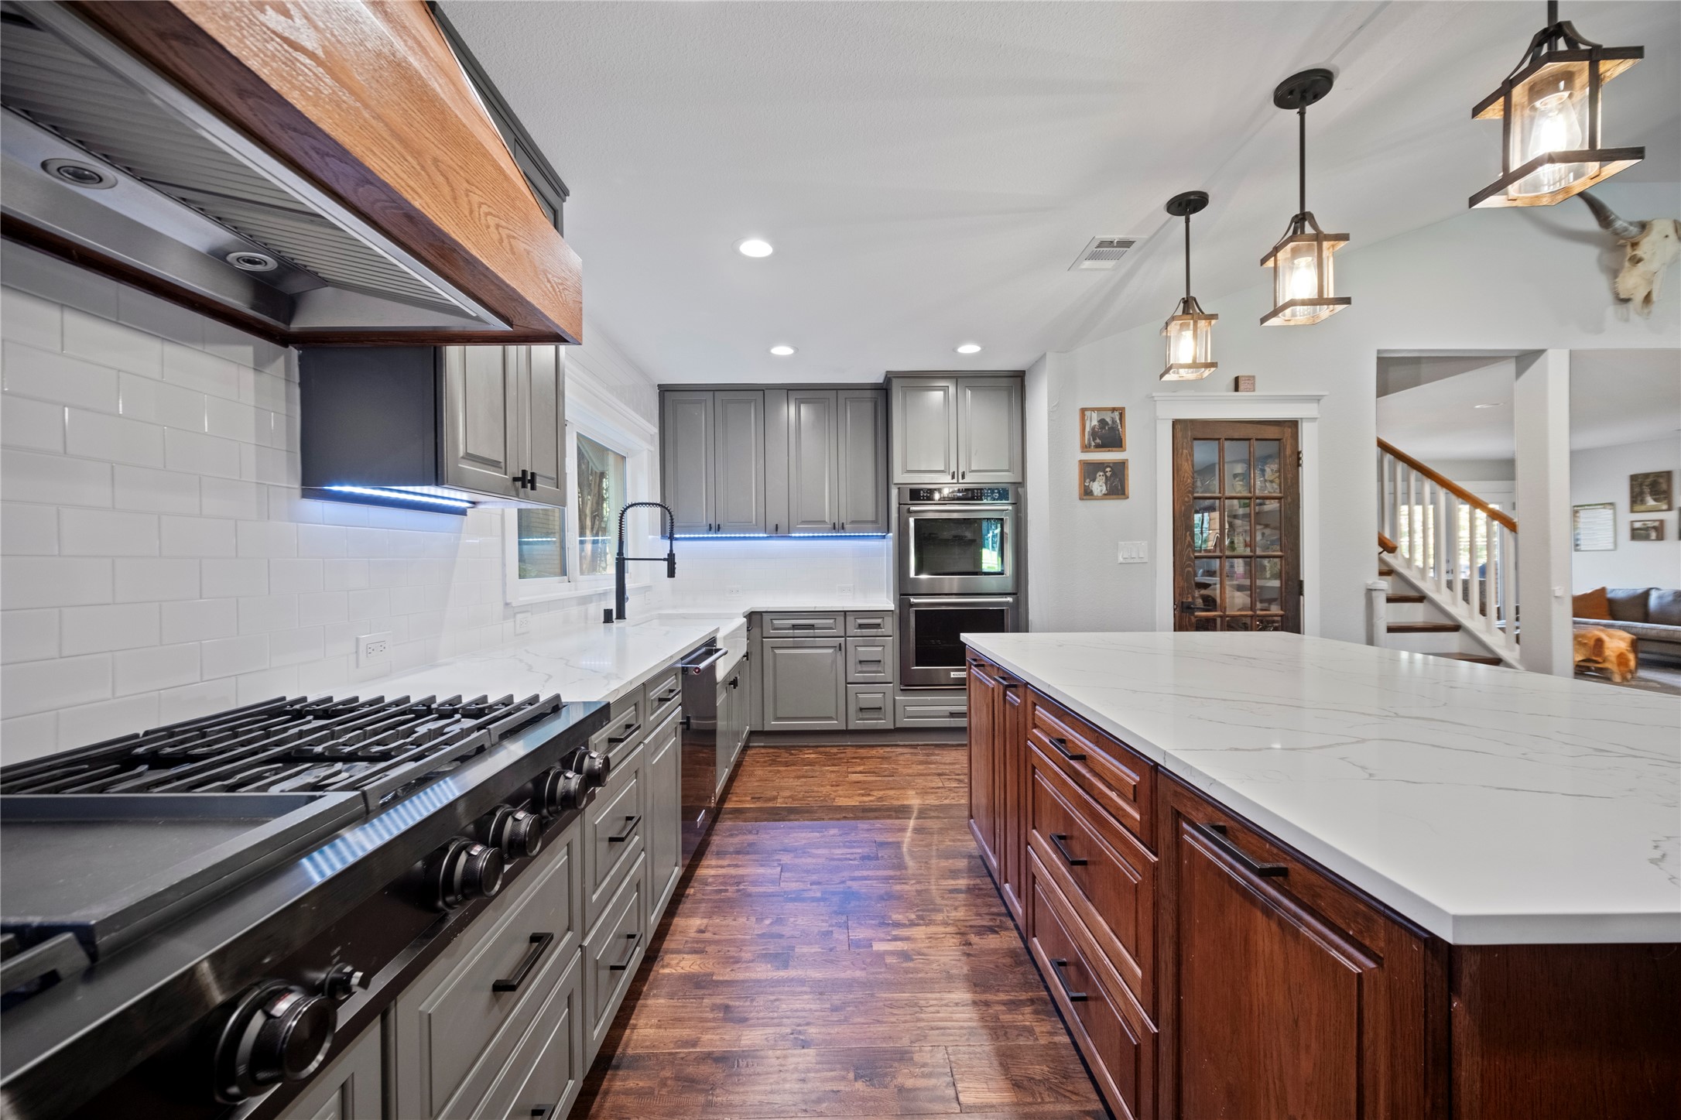
Kitchen with a large wood island, white veined stone countertop, gray cabinets, and stainless steel appliances.
Kitchen with gray cabinets, brick backsplash, and a large veined-stone island beside an open living room.
Kitchen with gray cabinets, stainless steel appliances, and a large wood island with a white stone countertop.
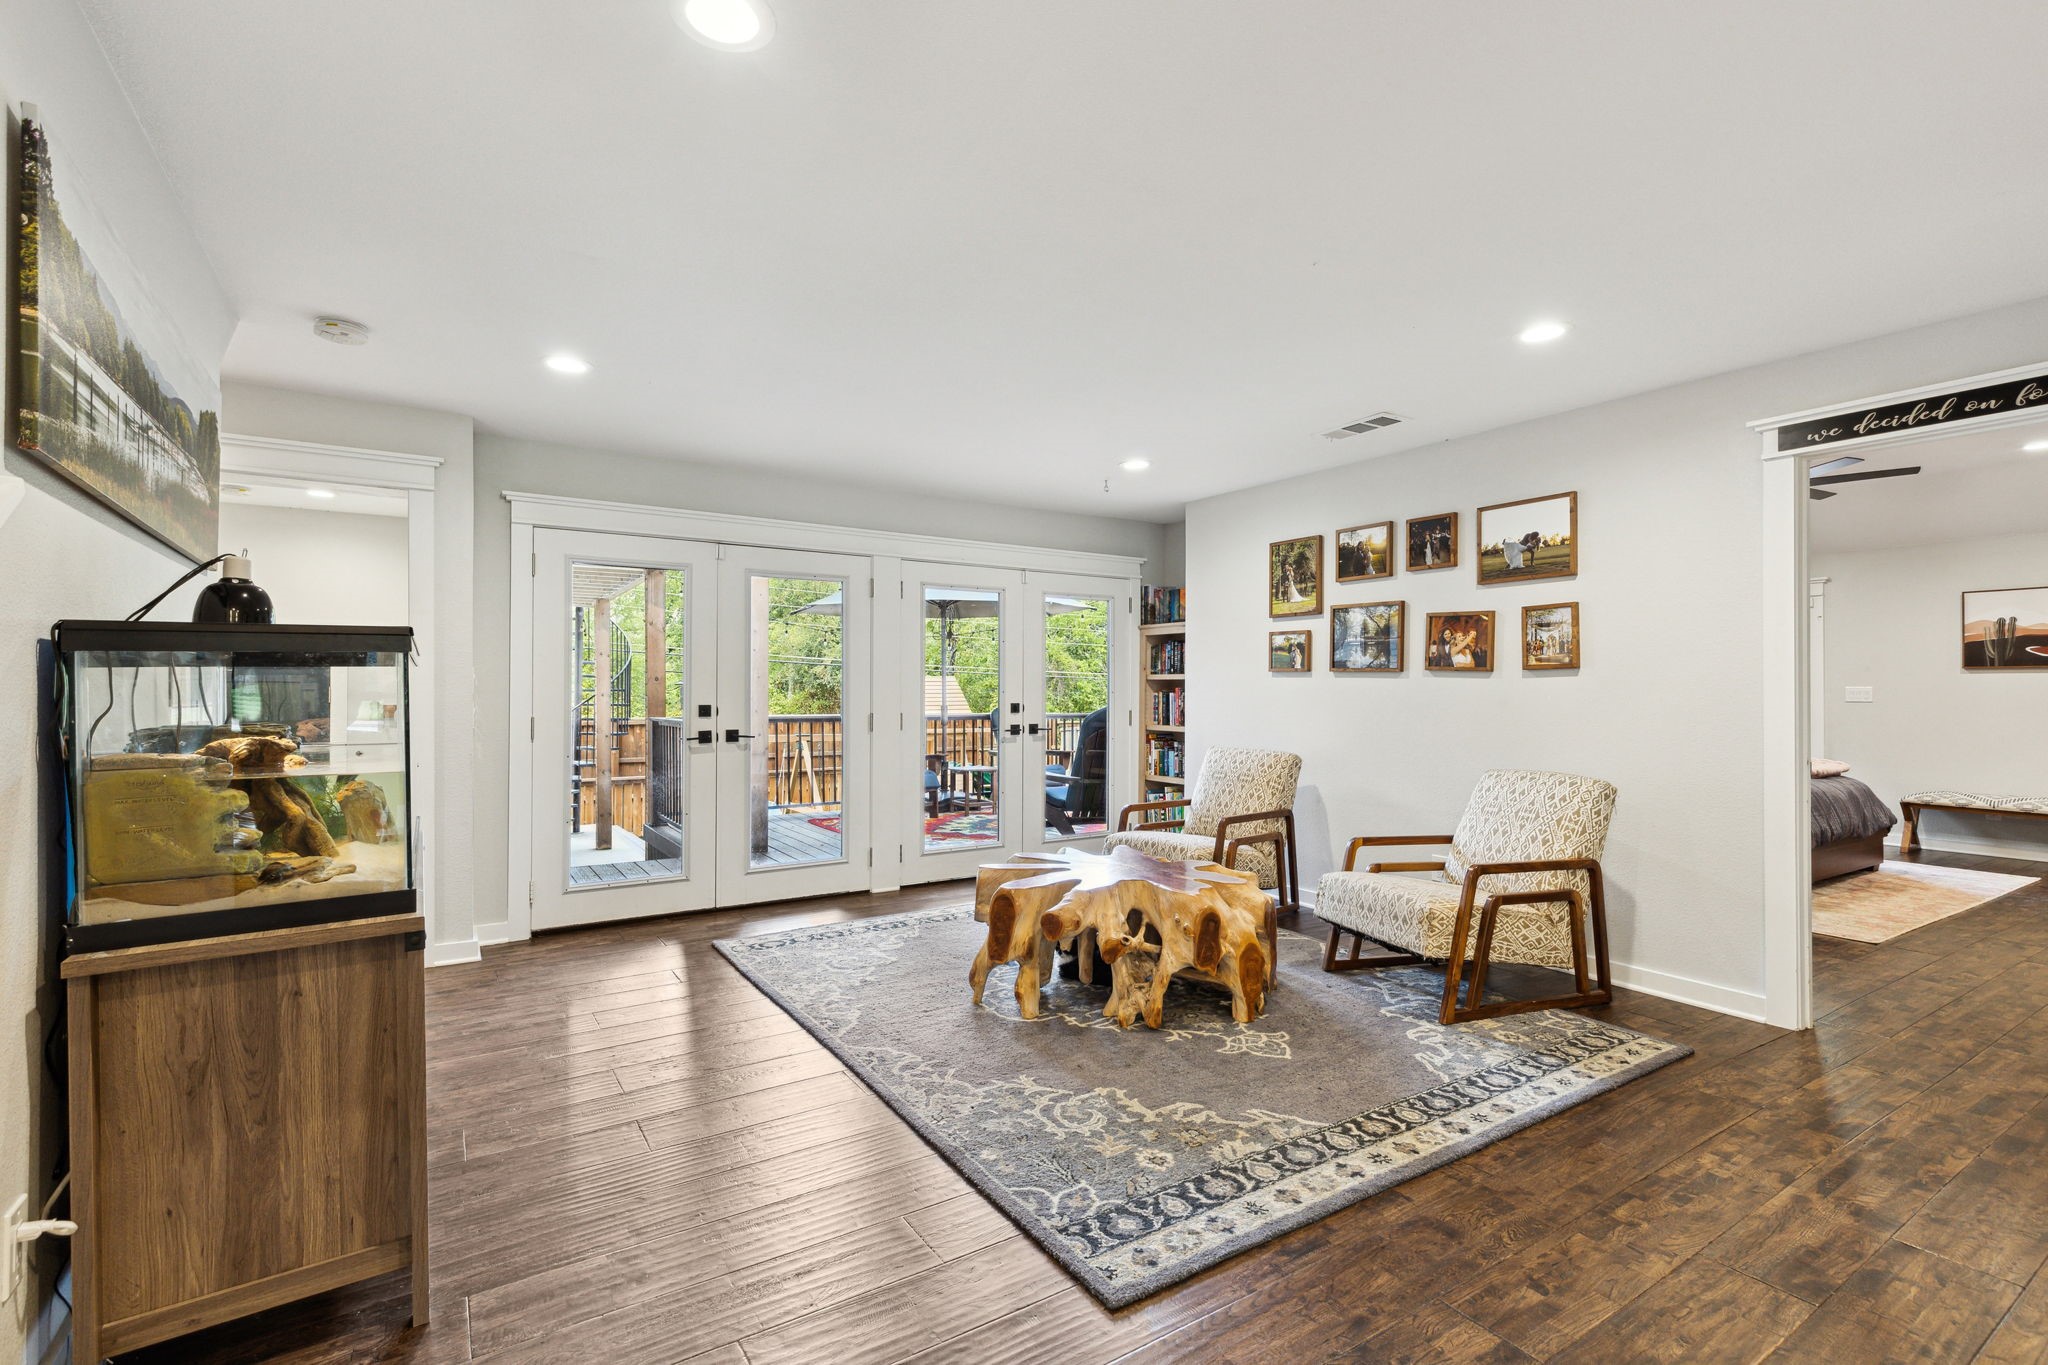
Living room with French doors to a deck, two armchairs, a live-edge coffee table, and an aquarium.
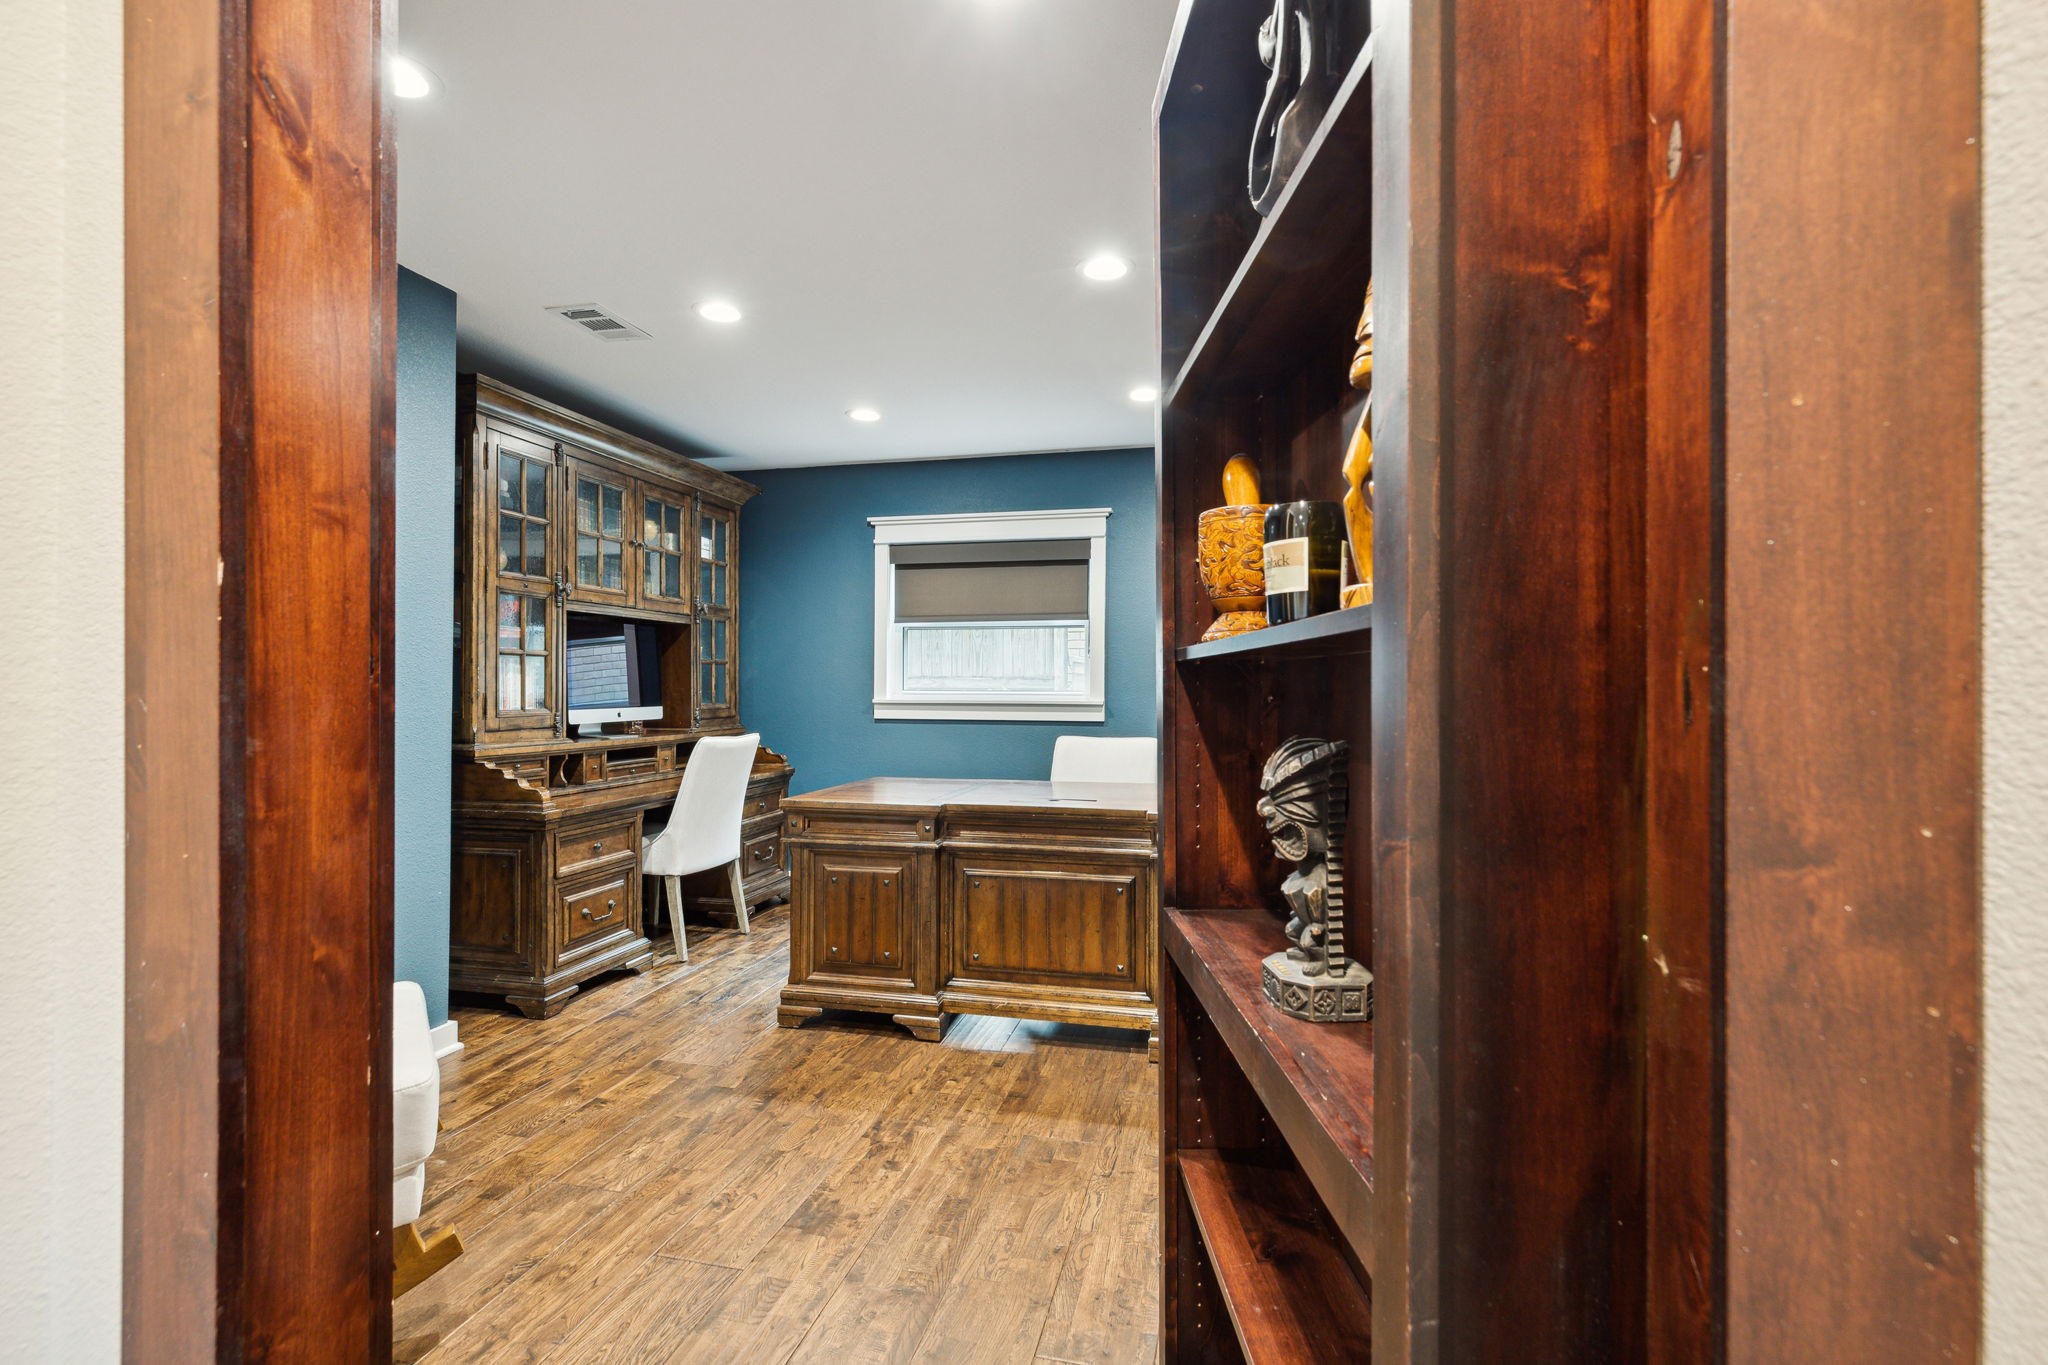
Furnished home office with blue walls, ornate wooden desks, and built-in display shelves.
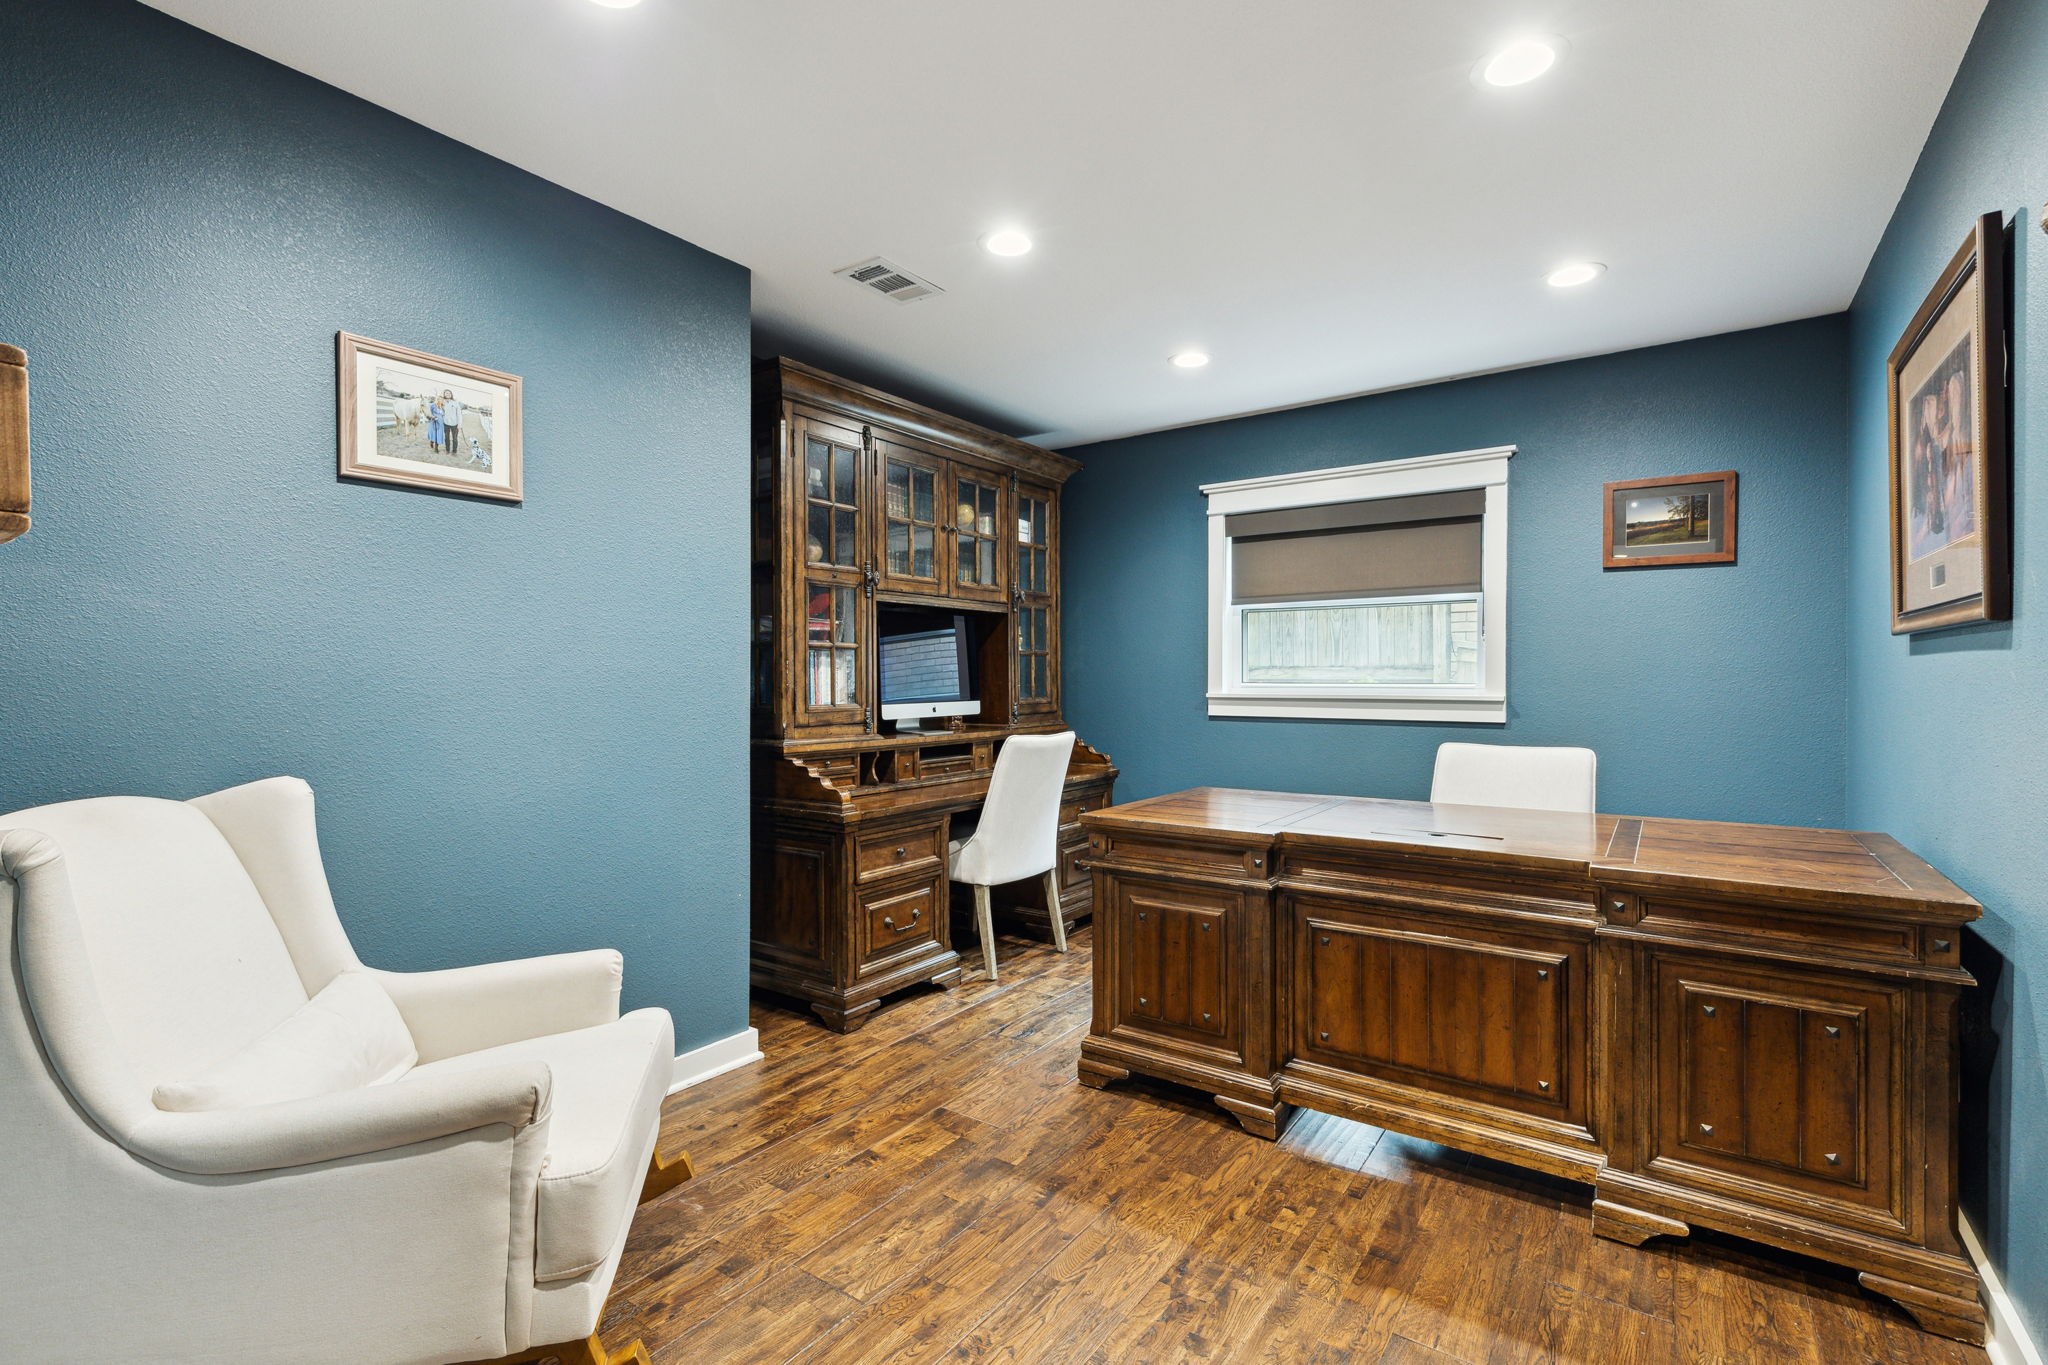
Home office with blue walls, hardwood floors, and a large wooden desk with matching cabinetry.
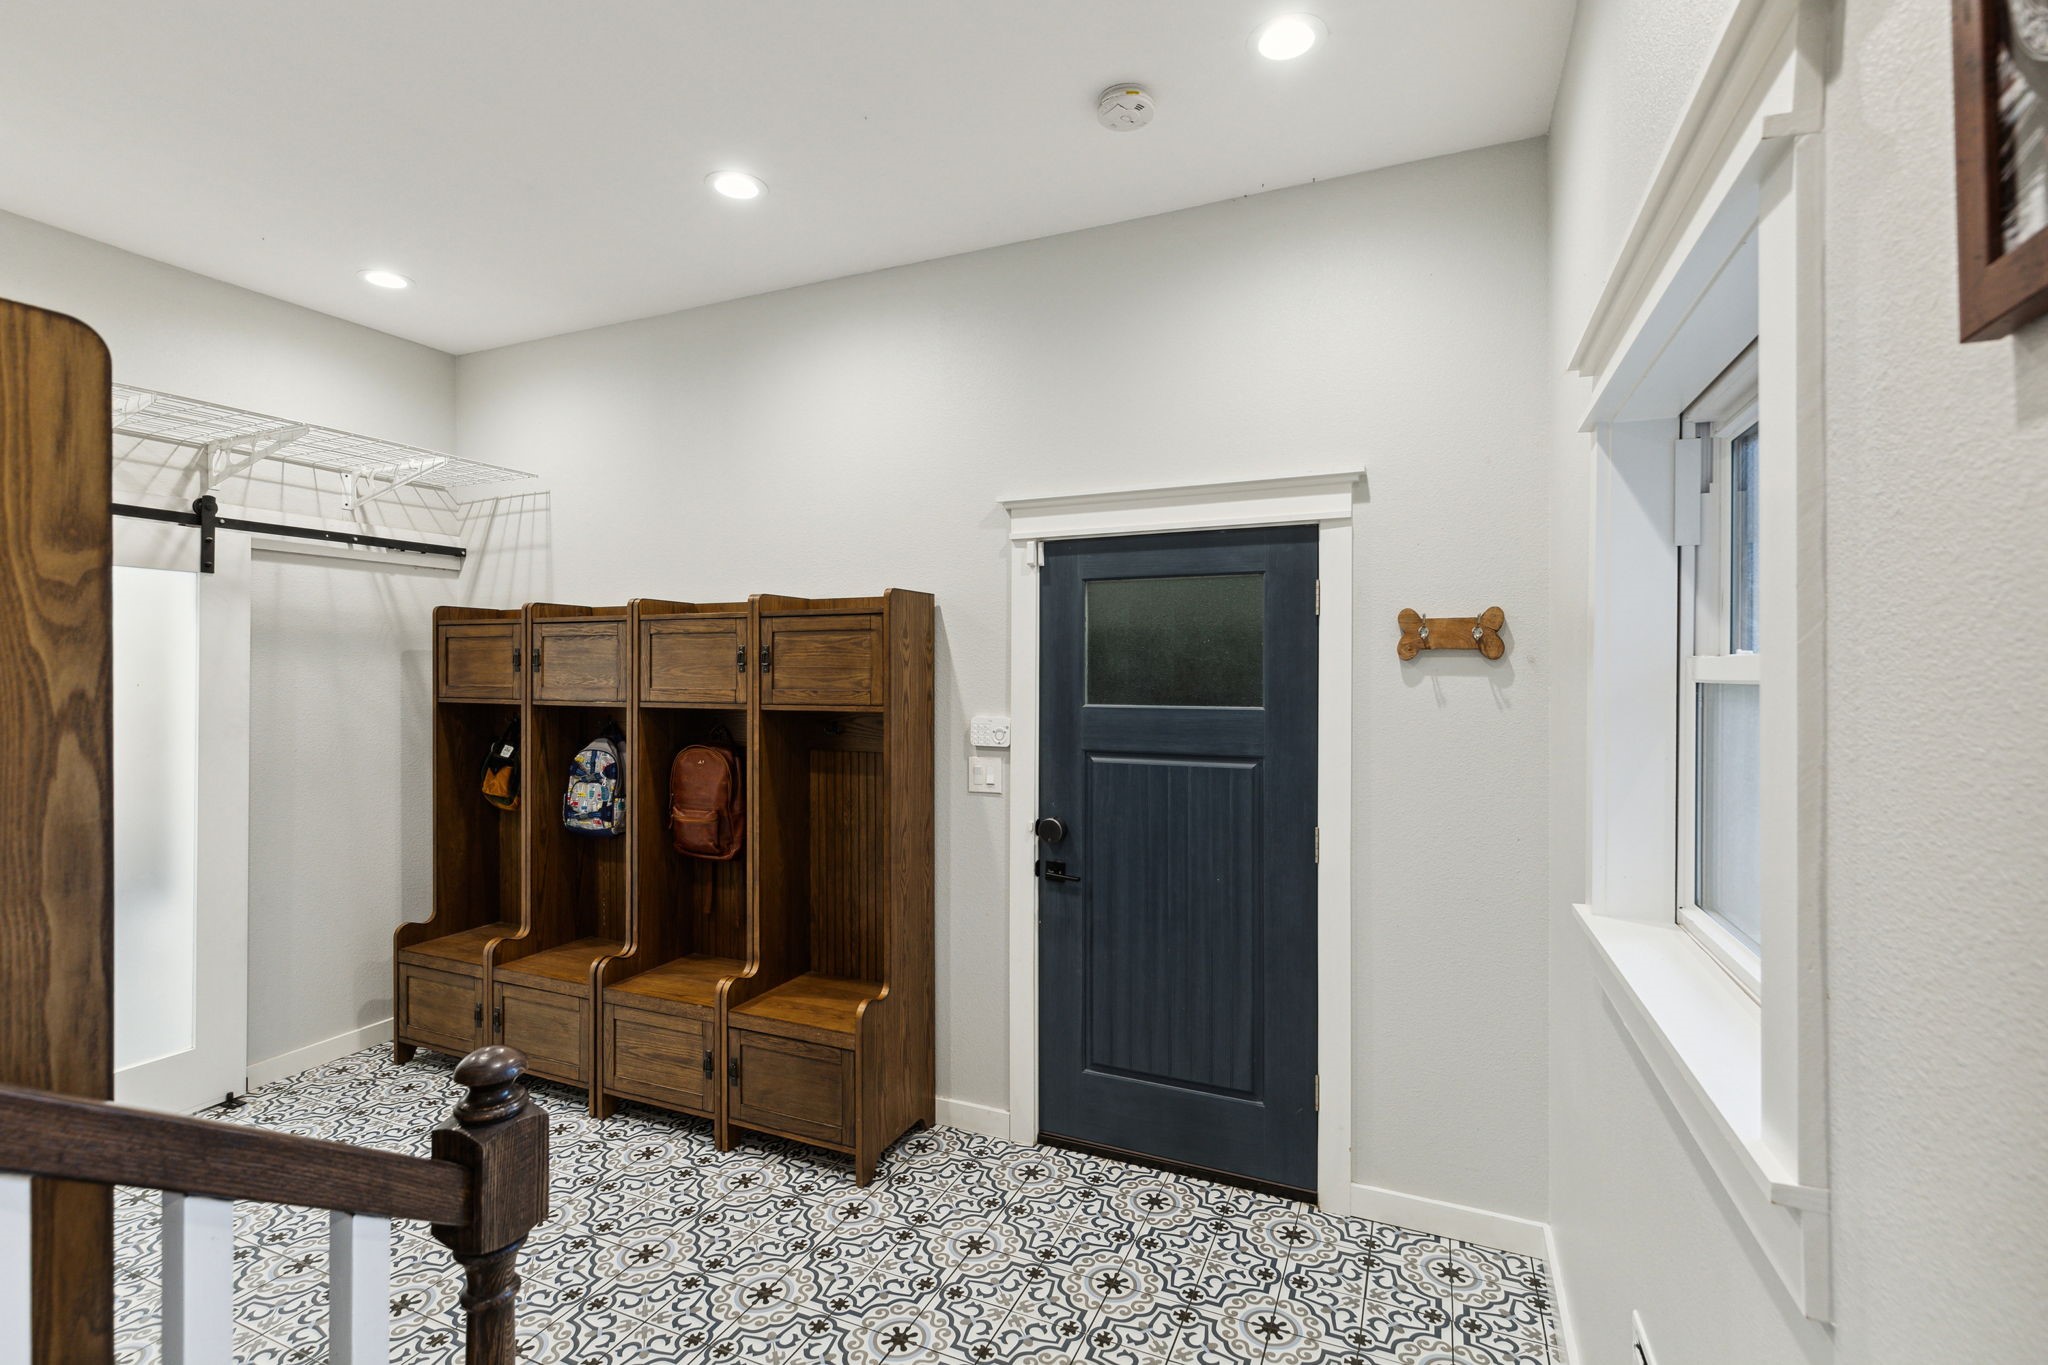
Mudroom with patterned tile, wooden cubbies and benches, backpacks, and a dark blue door.
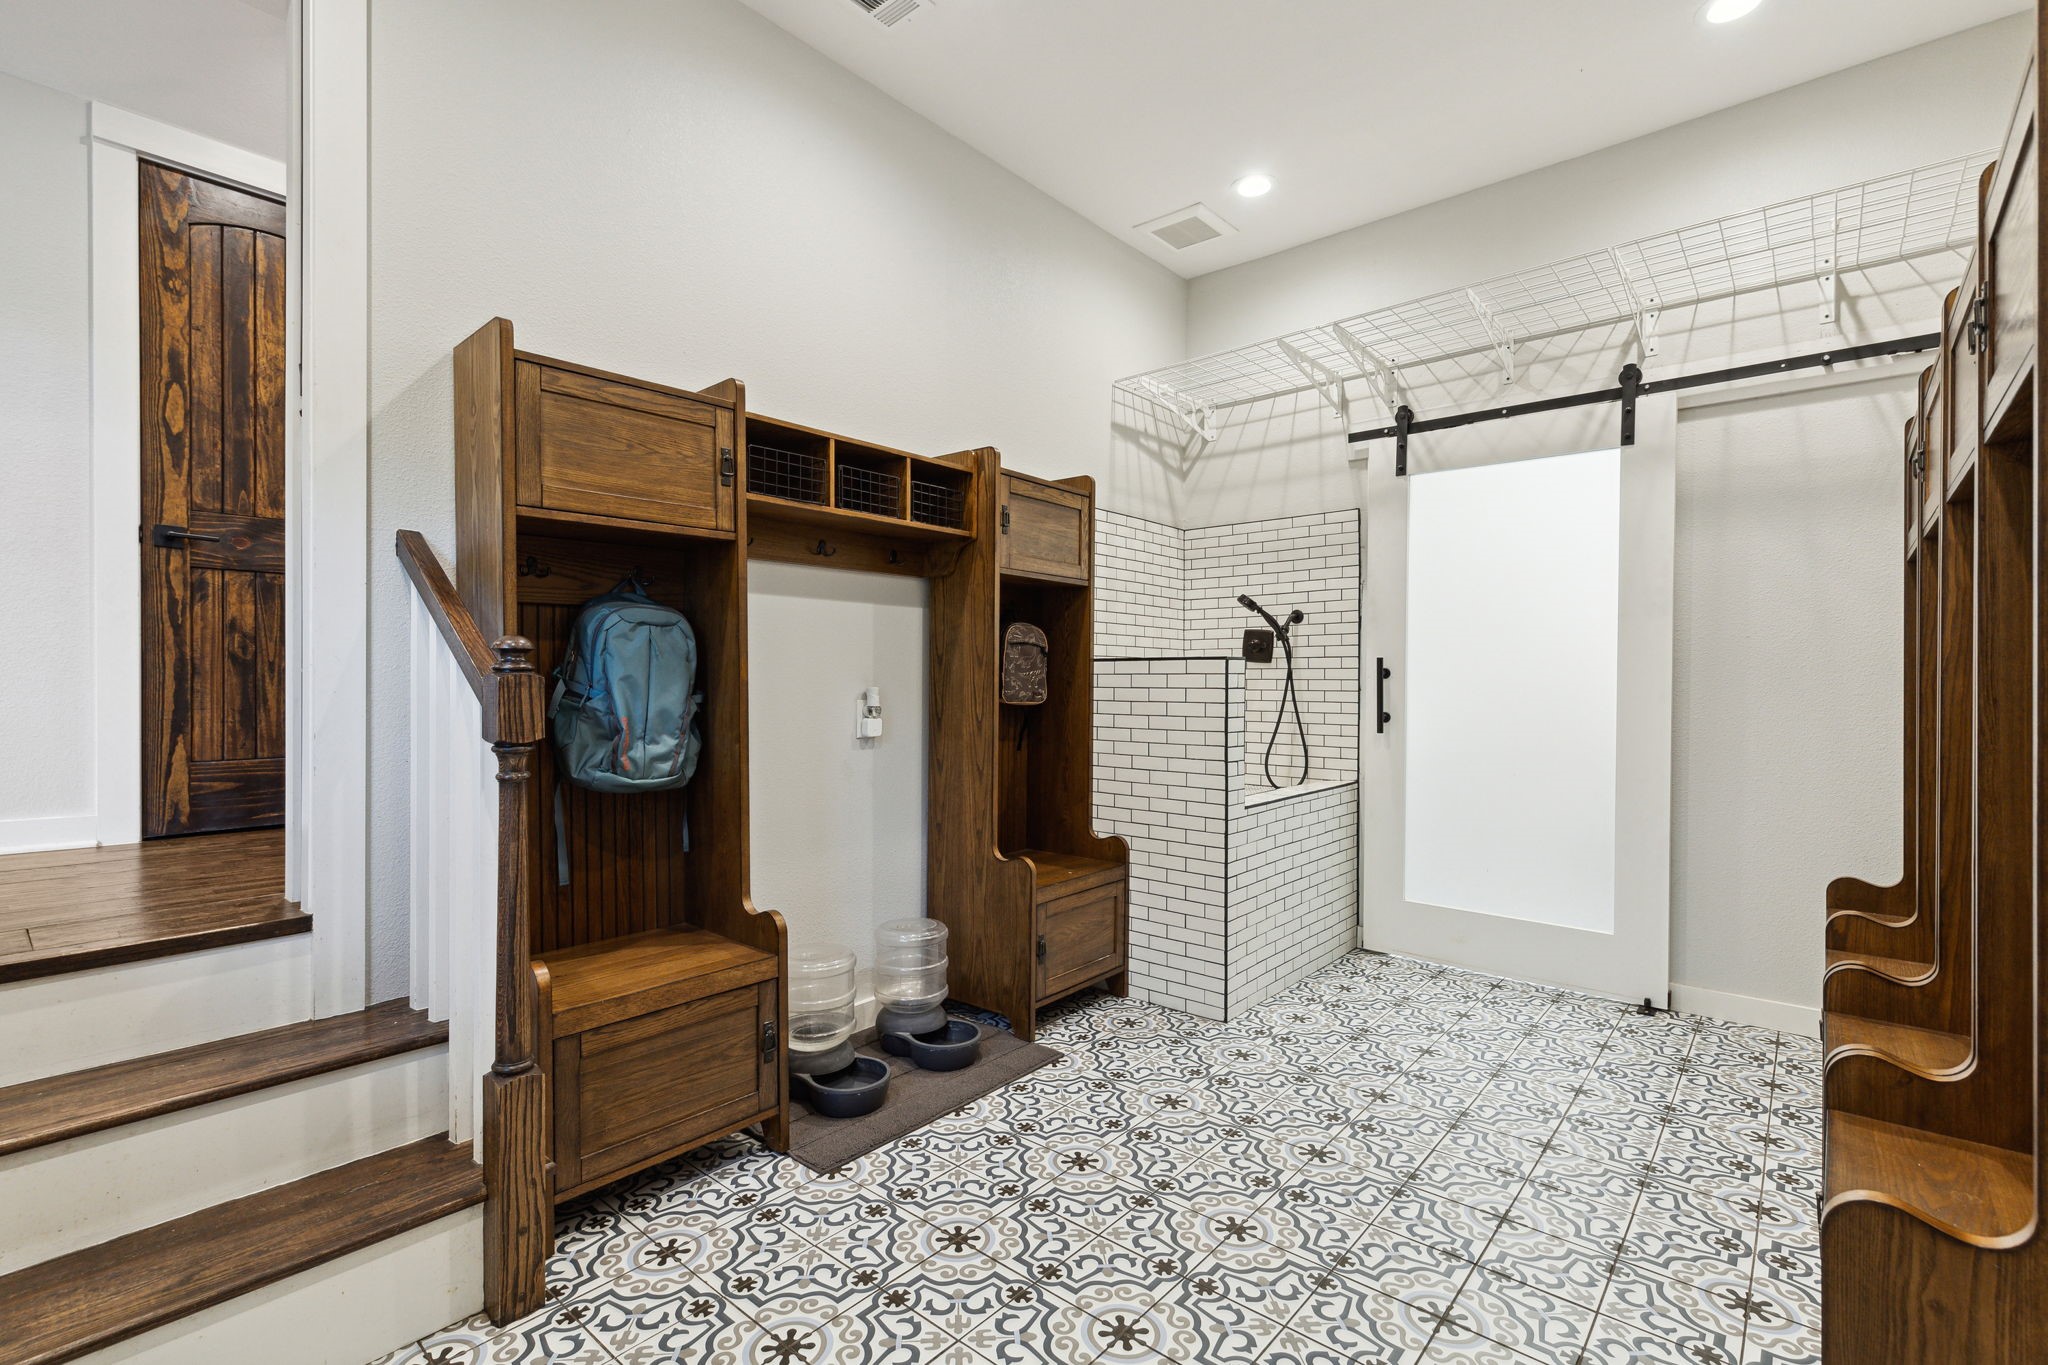
Mudroom with wooden built-in lockers, patterned tile floors, and a subway-tile shower.
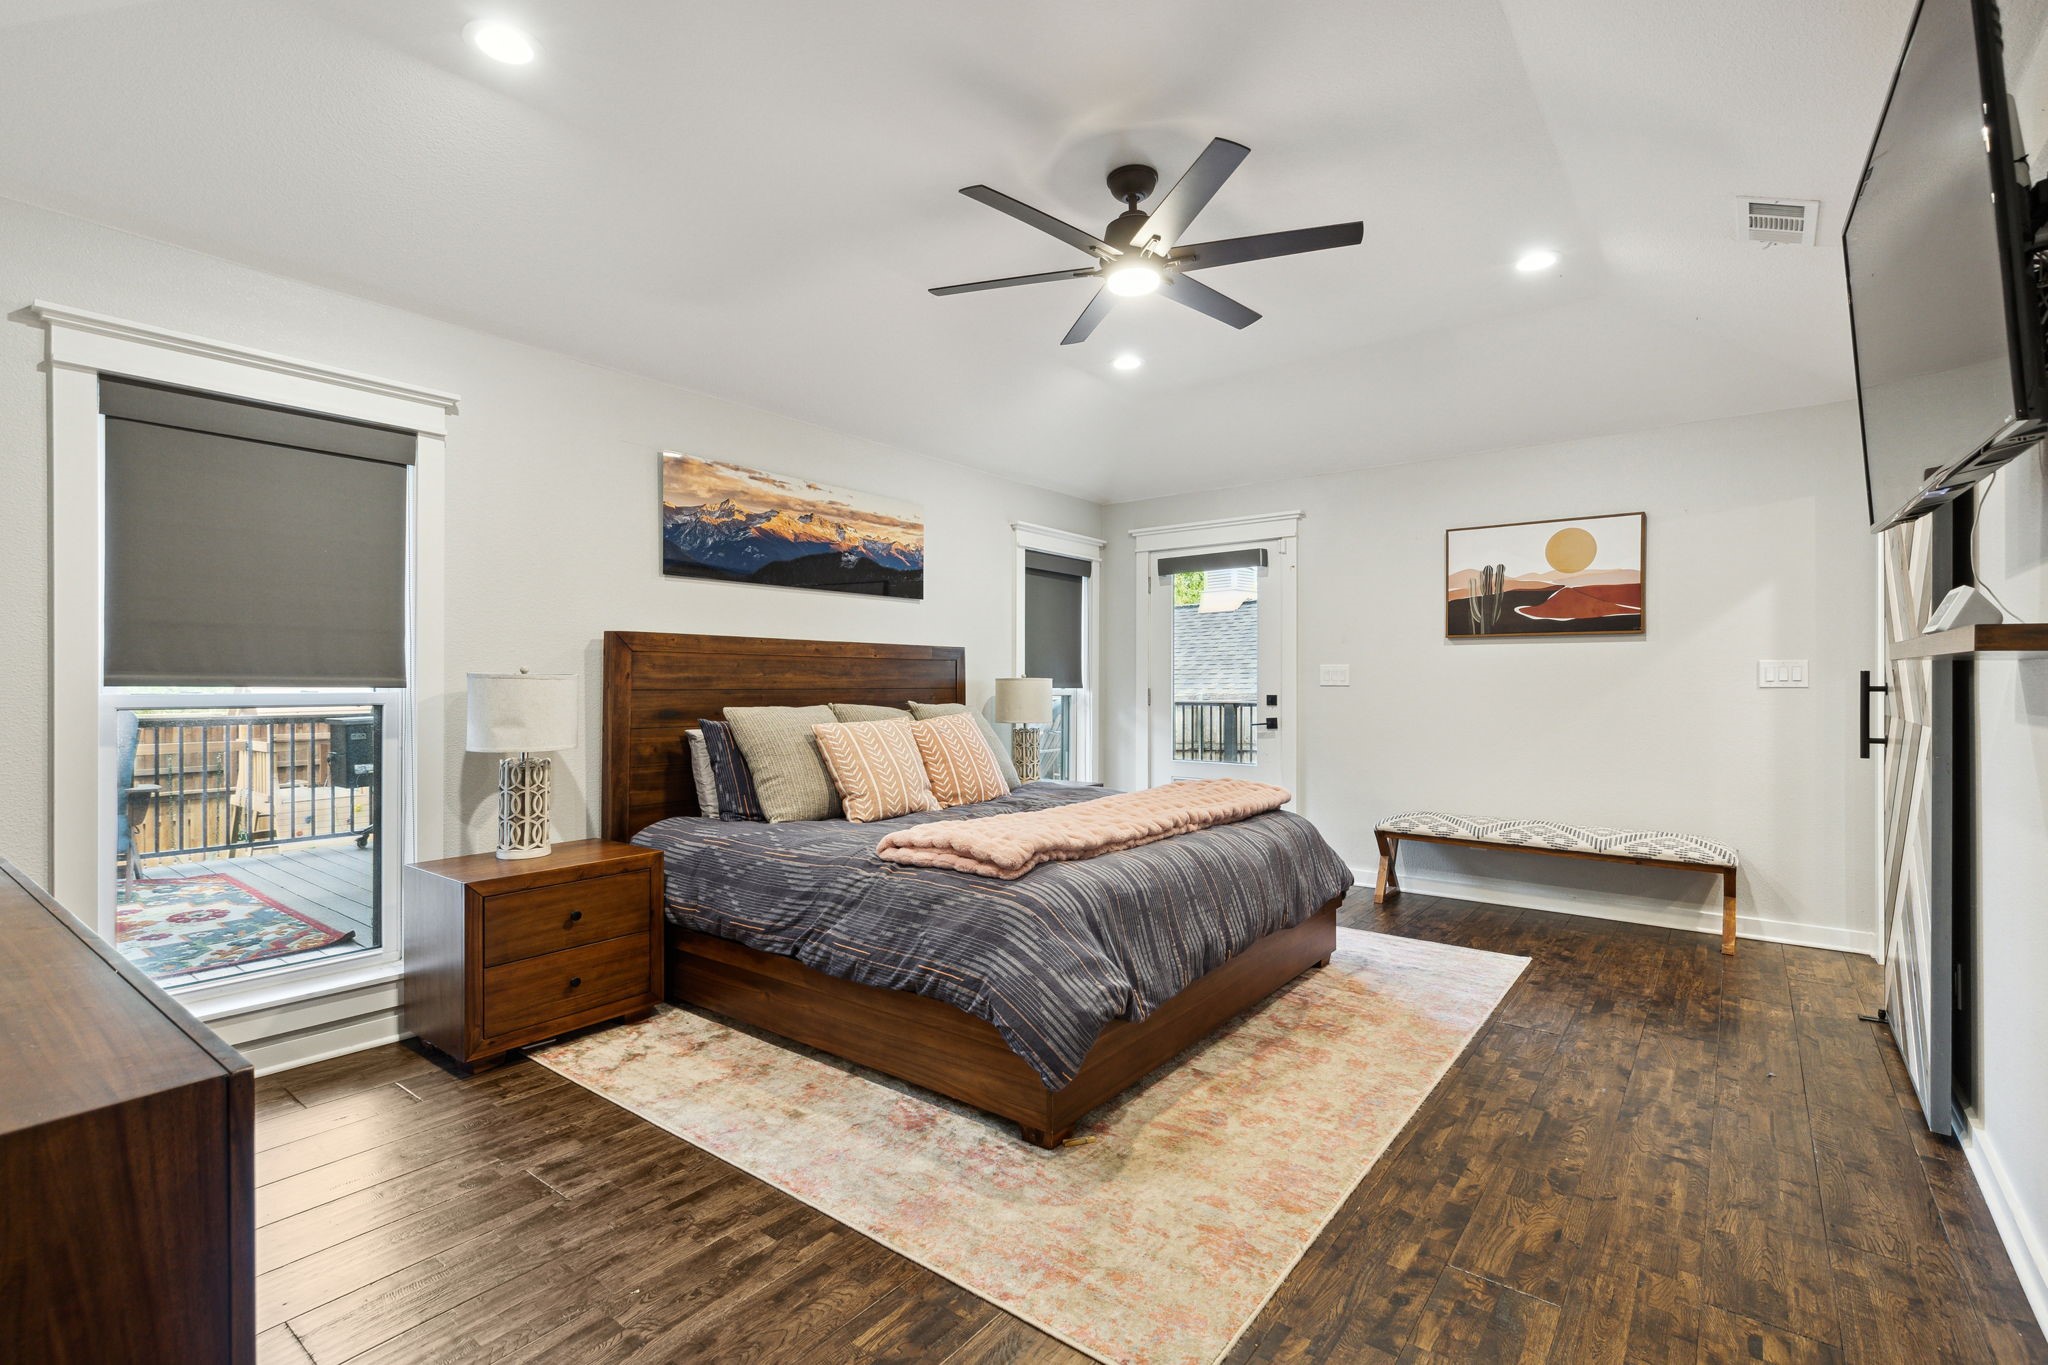
Bedroom with a large wooden bed, dark hardwood floors, ceiling fan, and windows with roller shades.
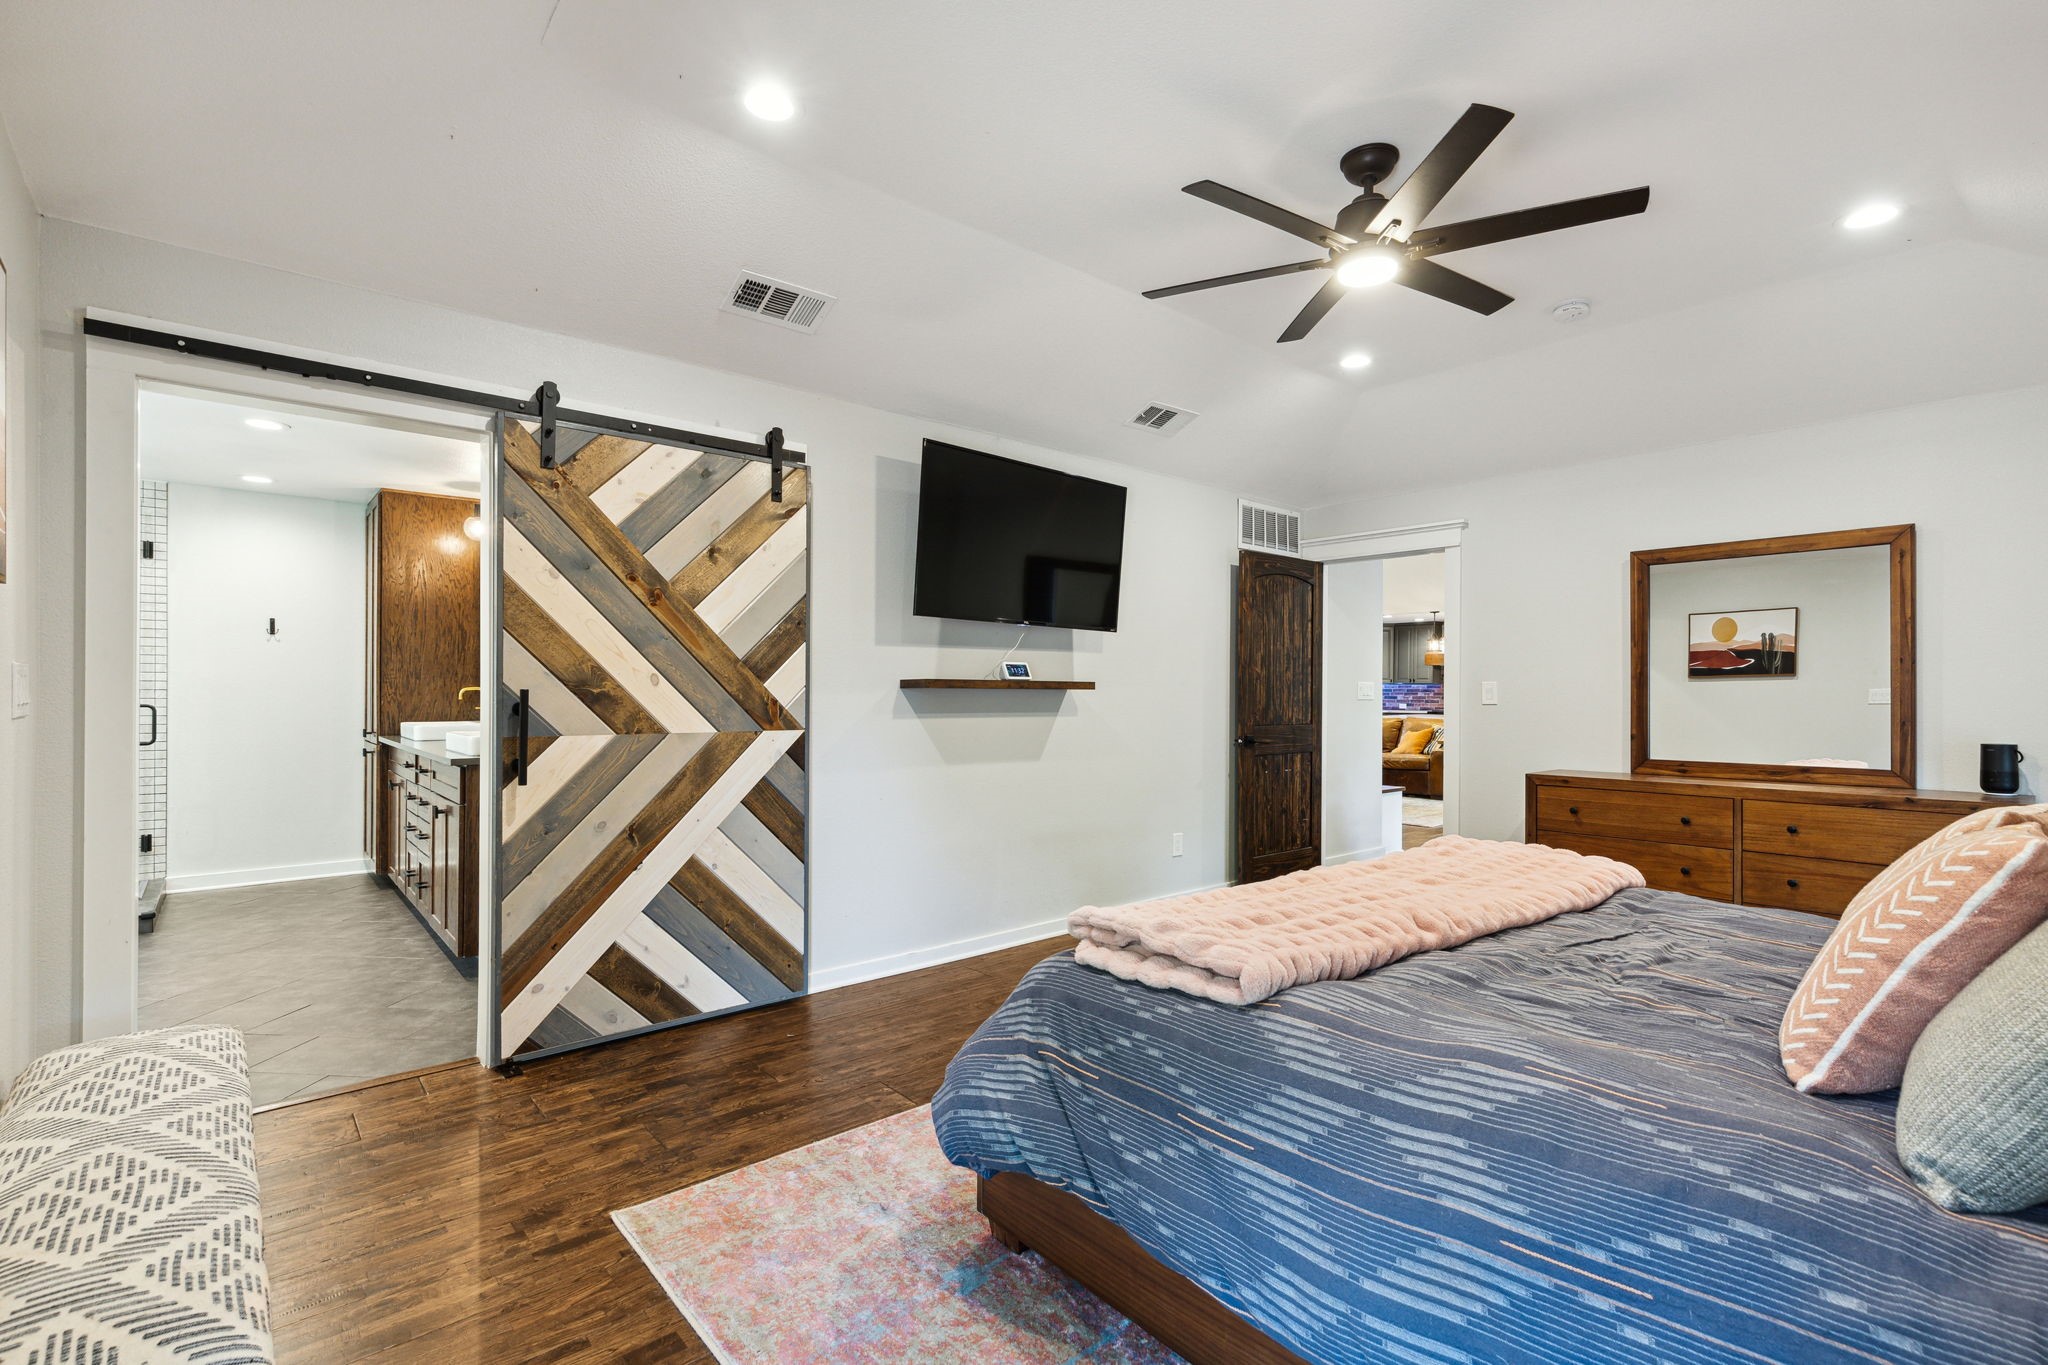
Furnished bedroom with a blue striped bedspread and geometric sliding barn door opening to an ensuite bathroom.
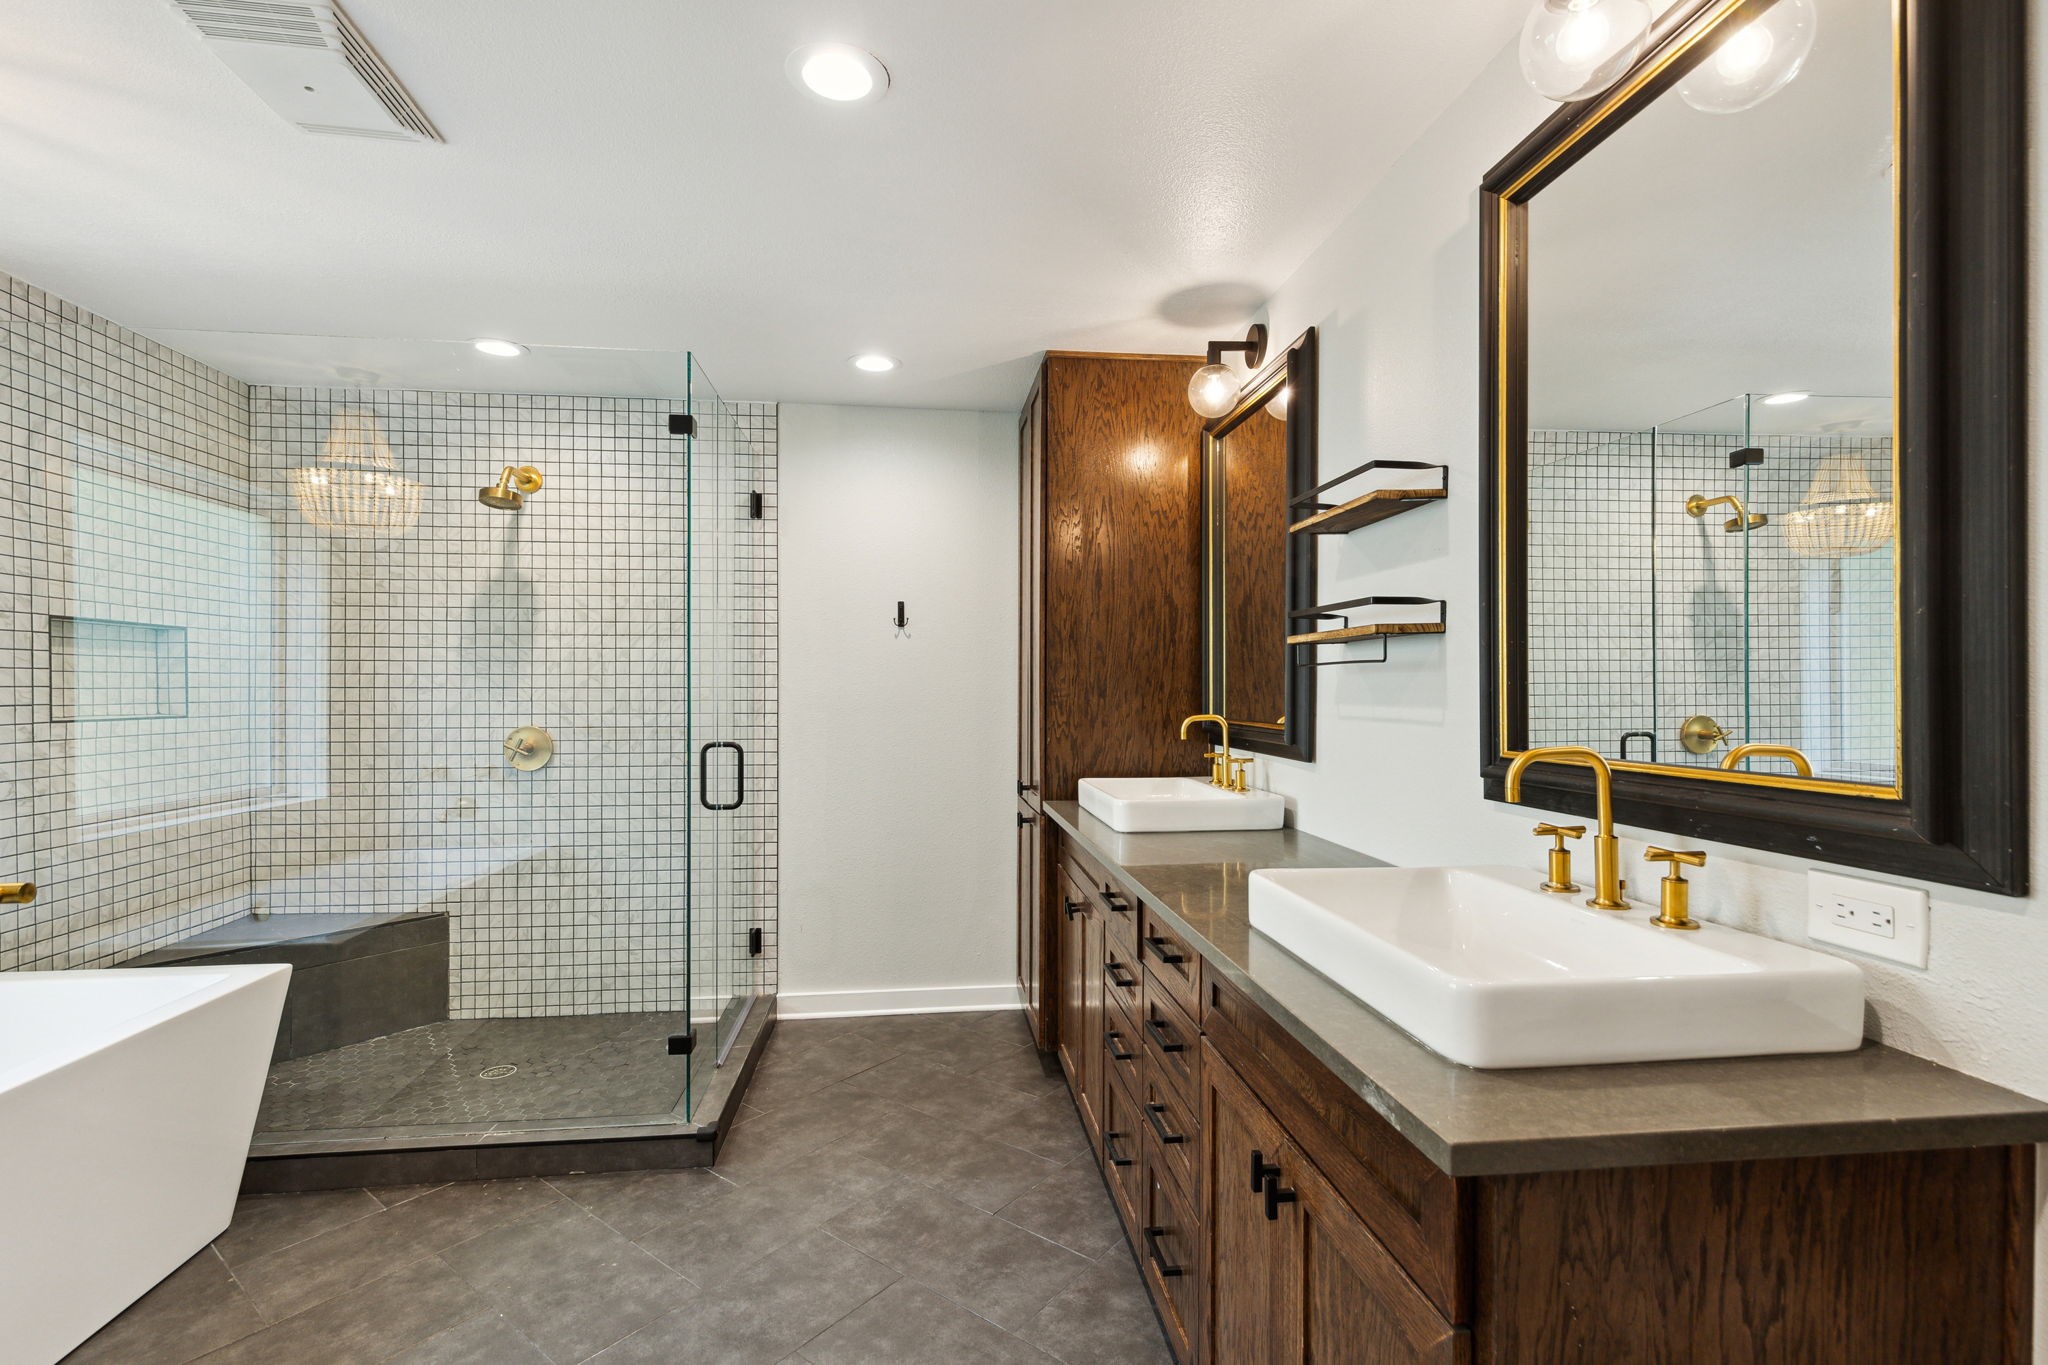
Bathroom with a tiled glass shower, freestanding tub, and dark wood double vanity with gold faucets.
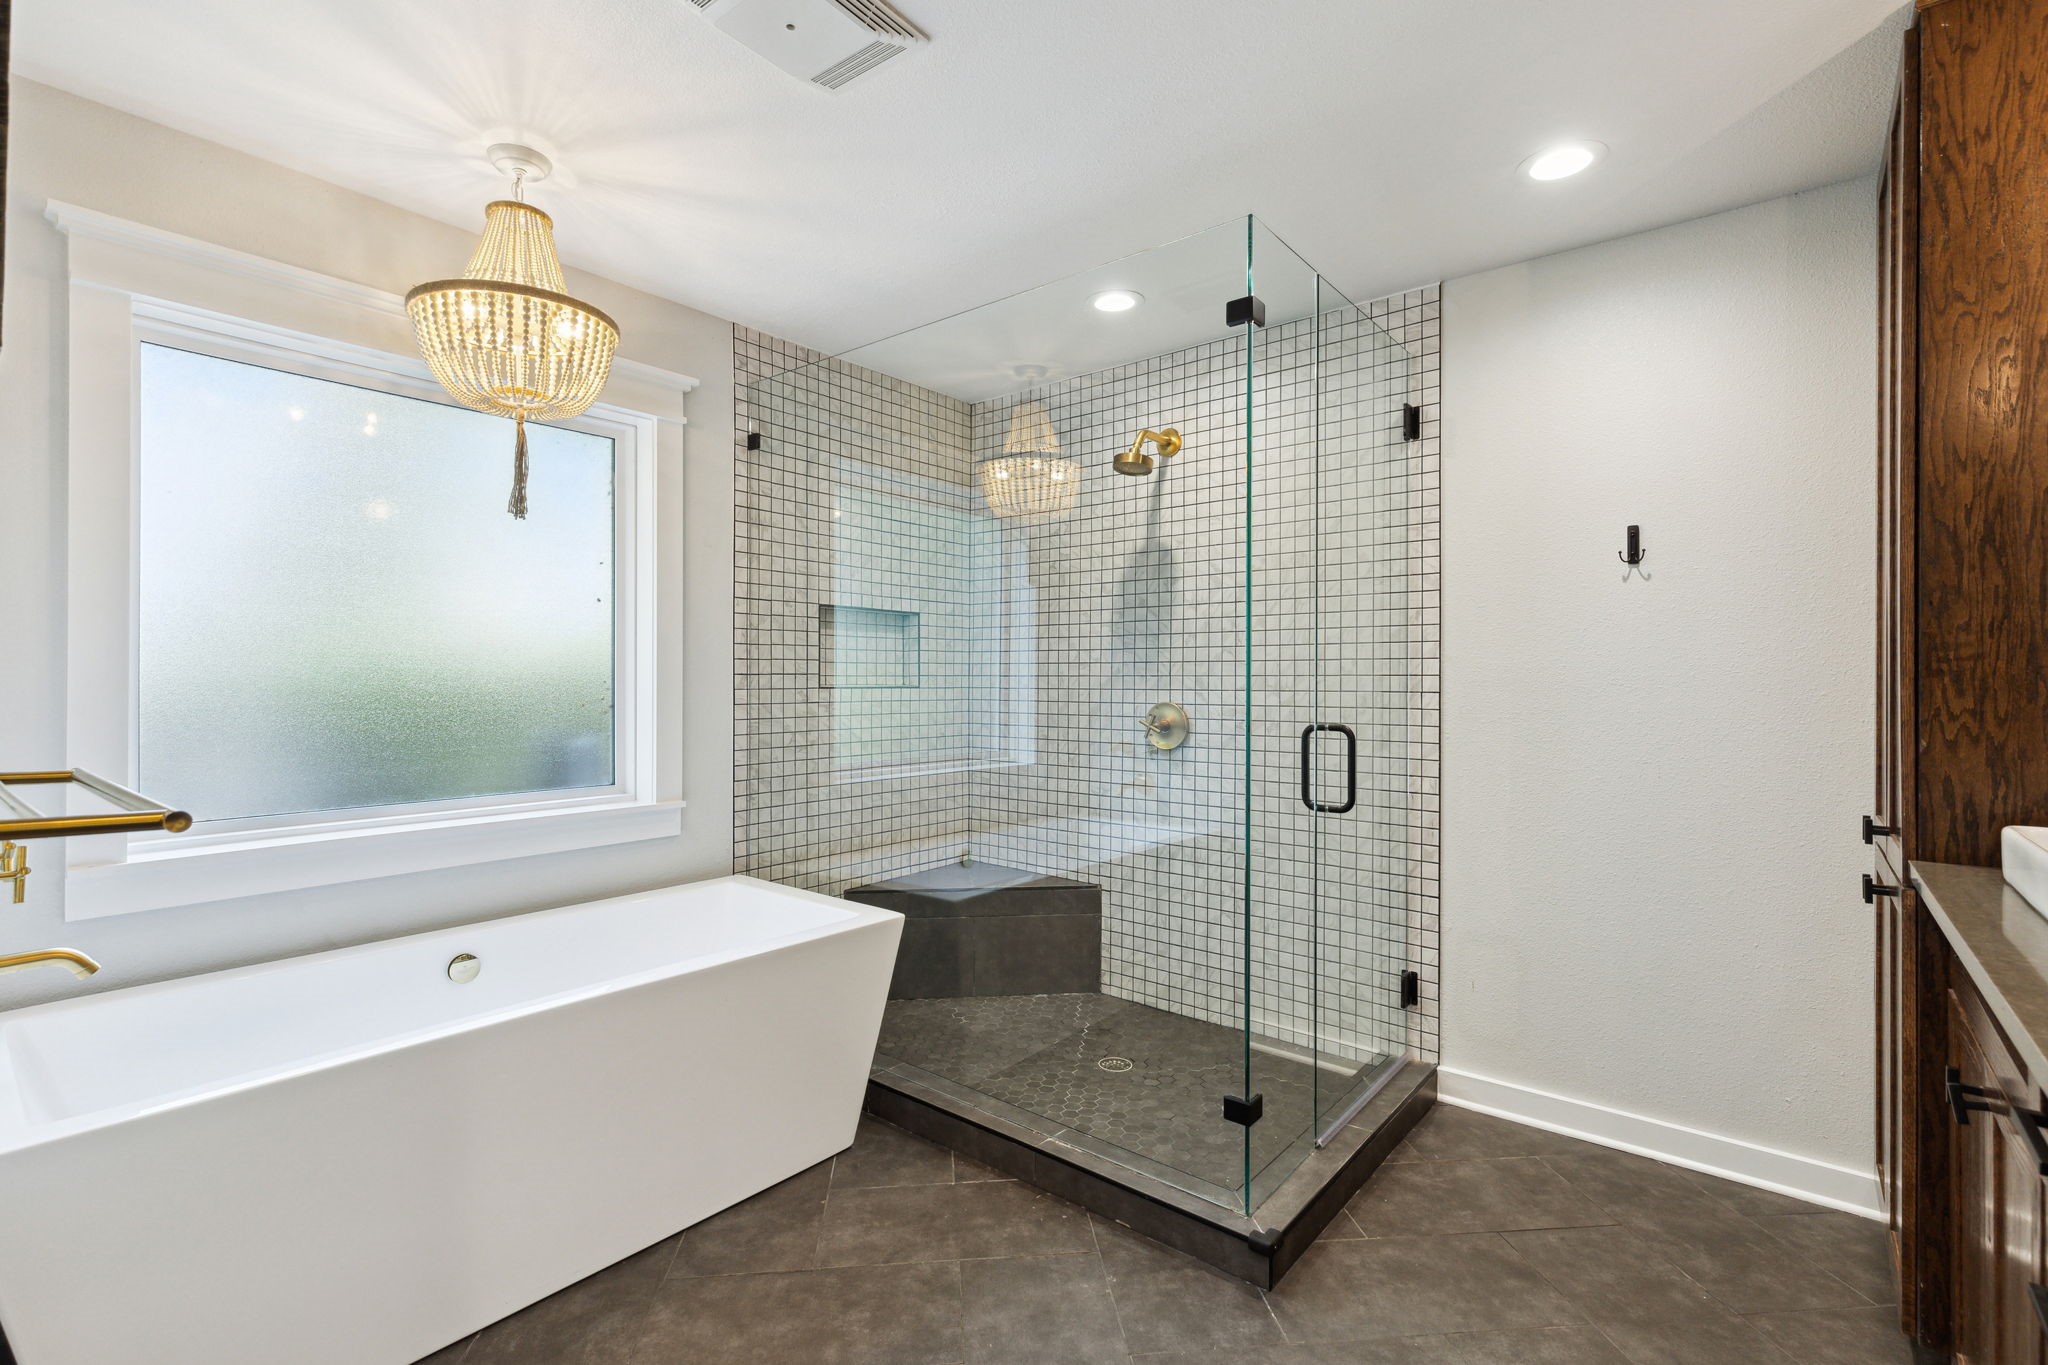
Bathroom with freestanding soaking tub, frosted window, and glass-enclosed tiled shower with brass fixtures.
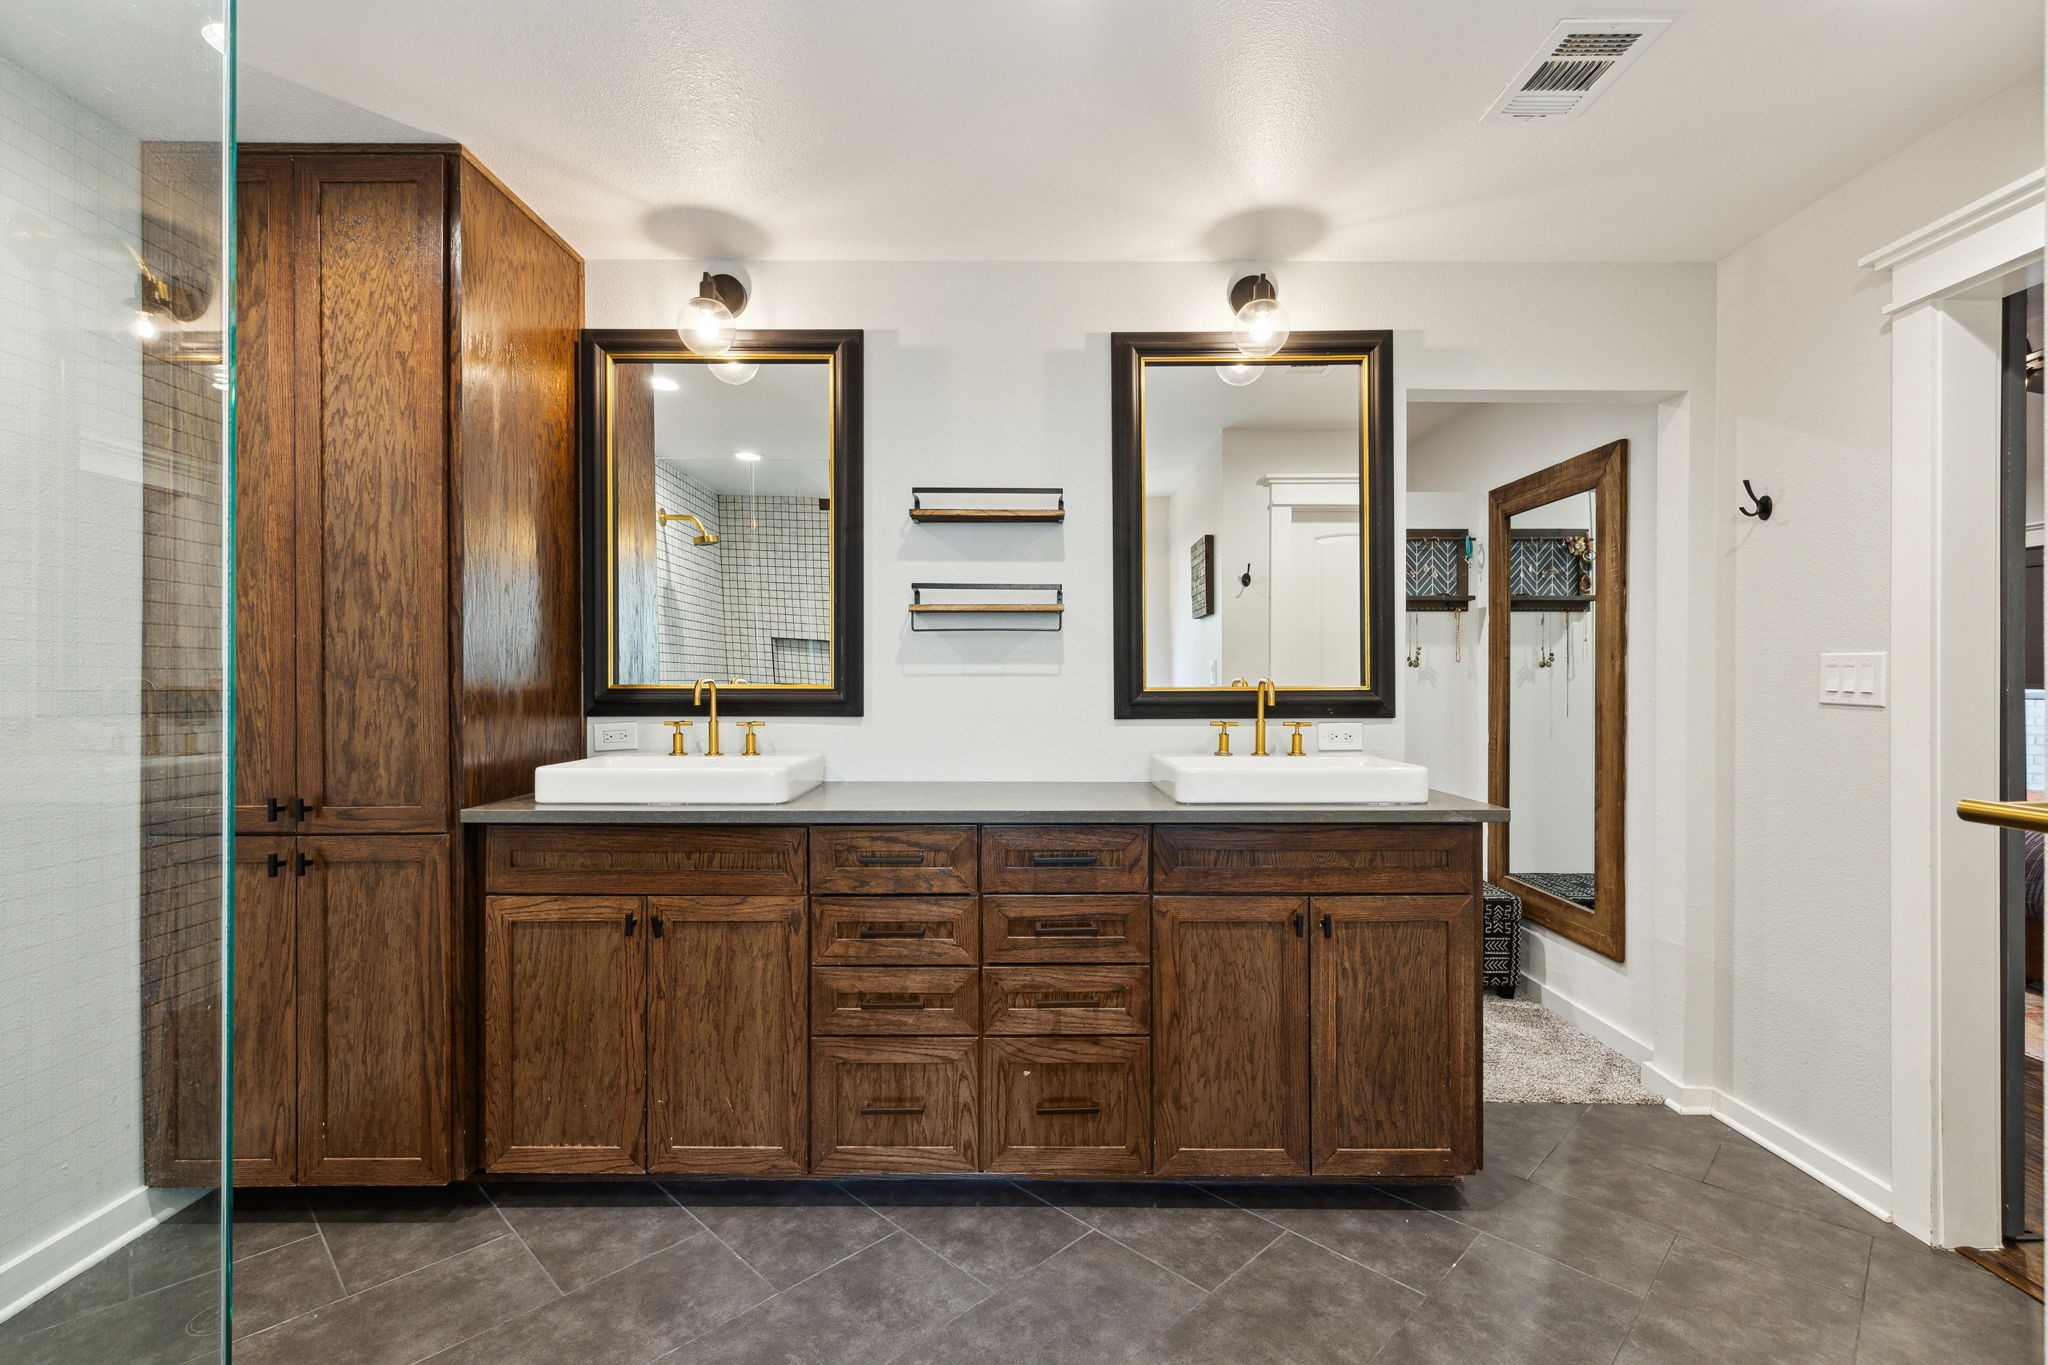
Bathroom with a dark wood double vanity, white vessel sinks, gold faucets, and glass-enclosed shower.
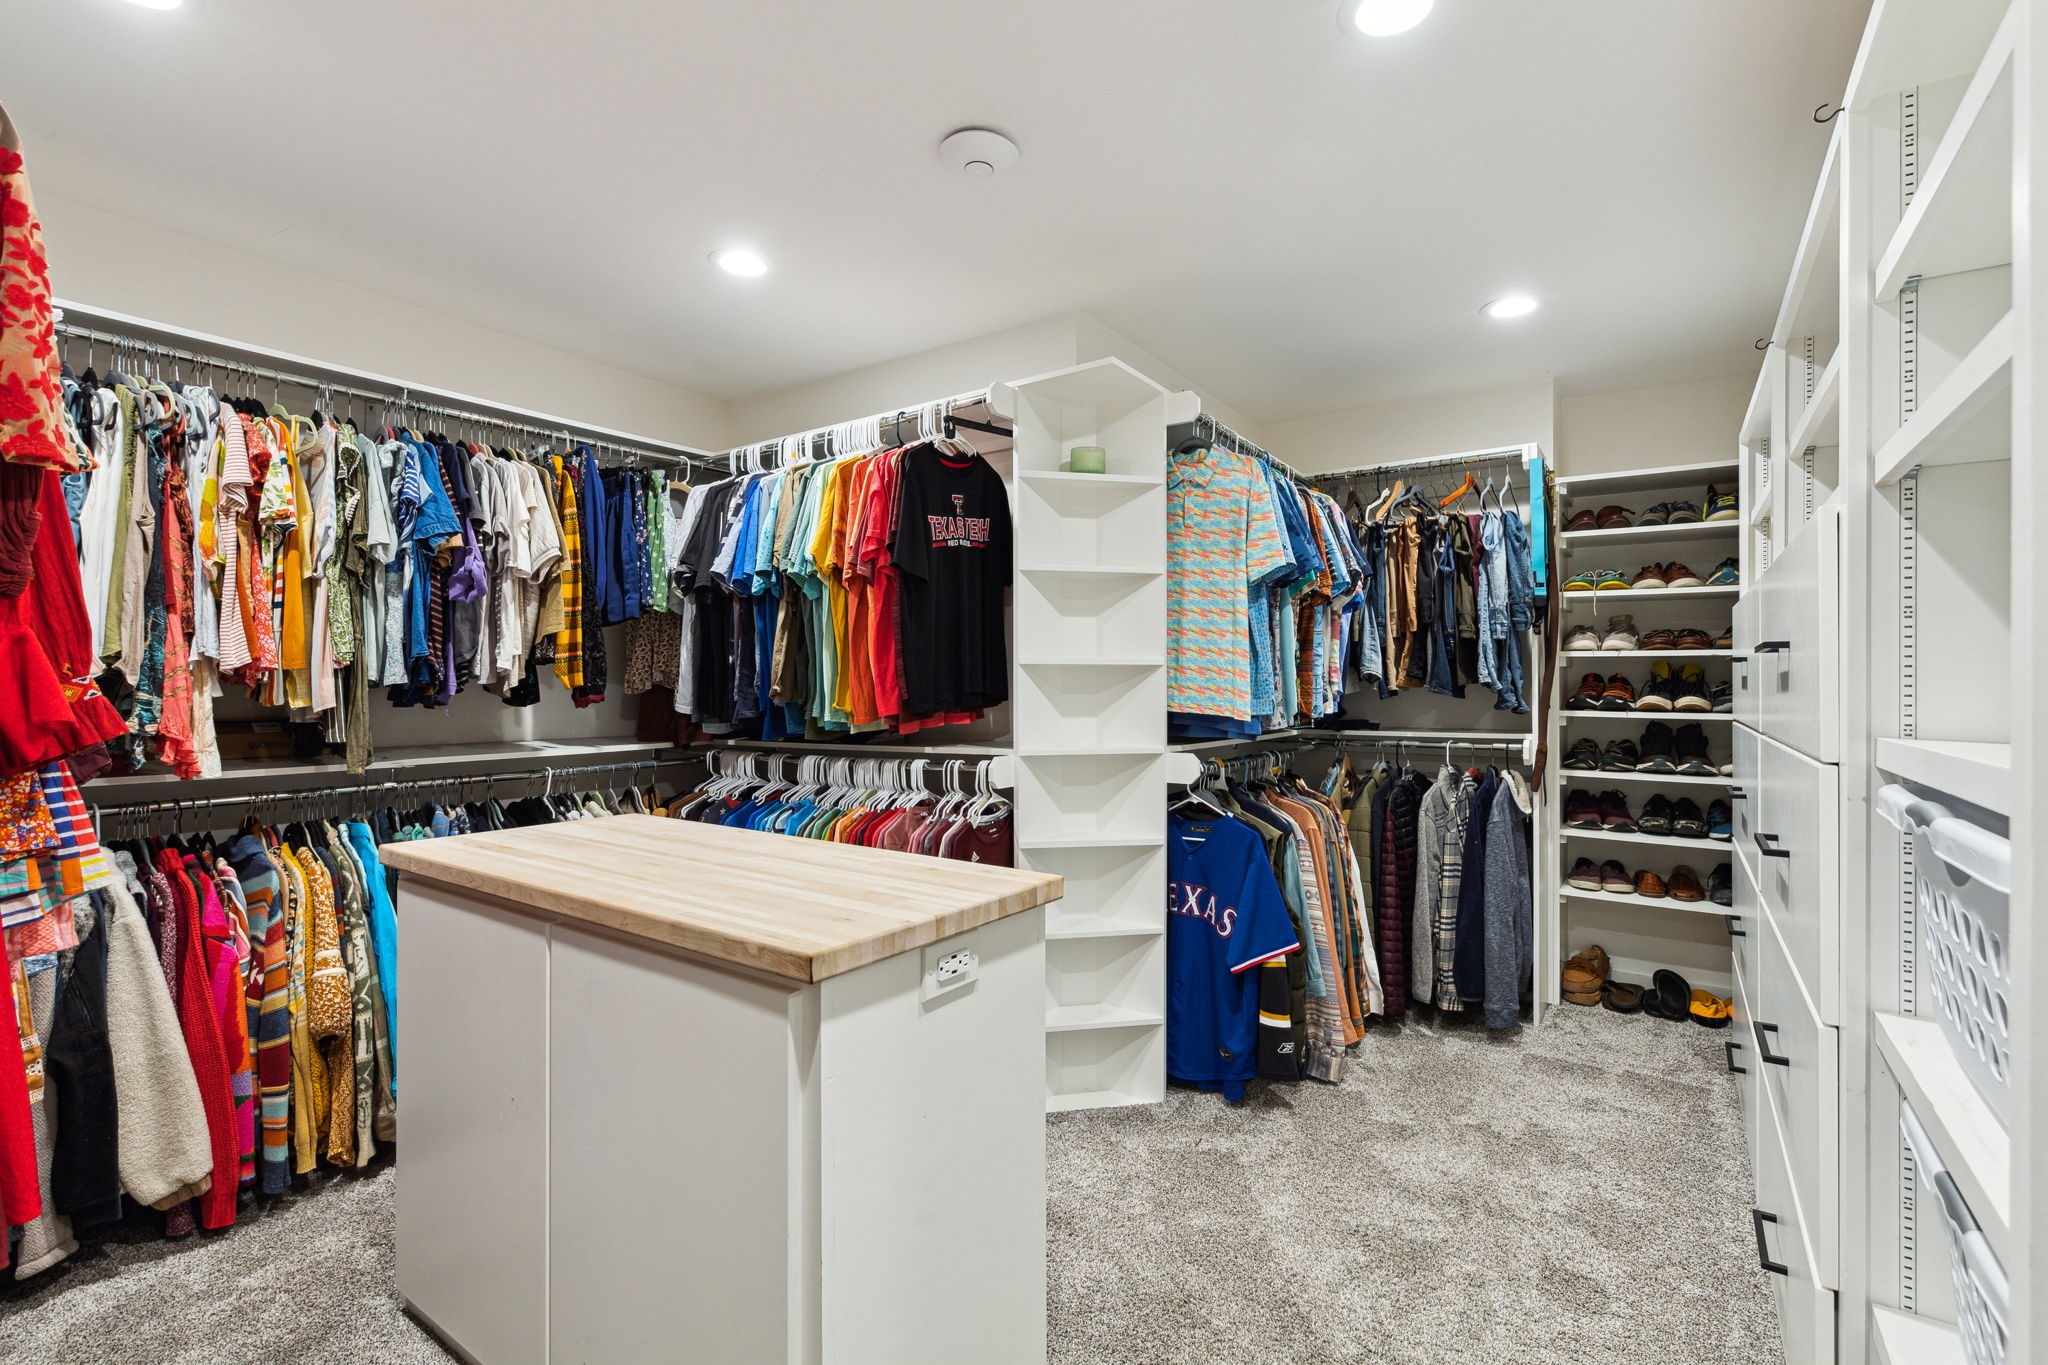
Walk-in closet with colorful clothing, built-in shoe shelves, and a central island with a wood countertop.
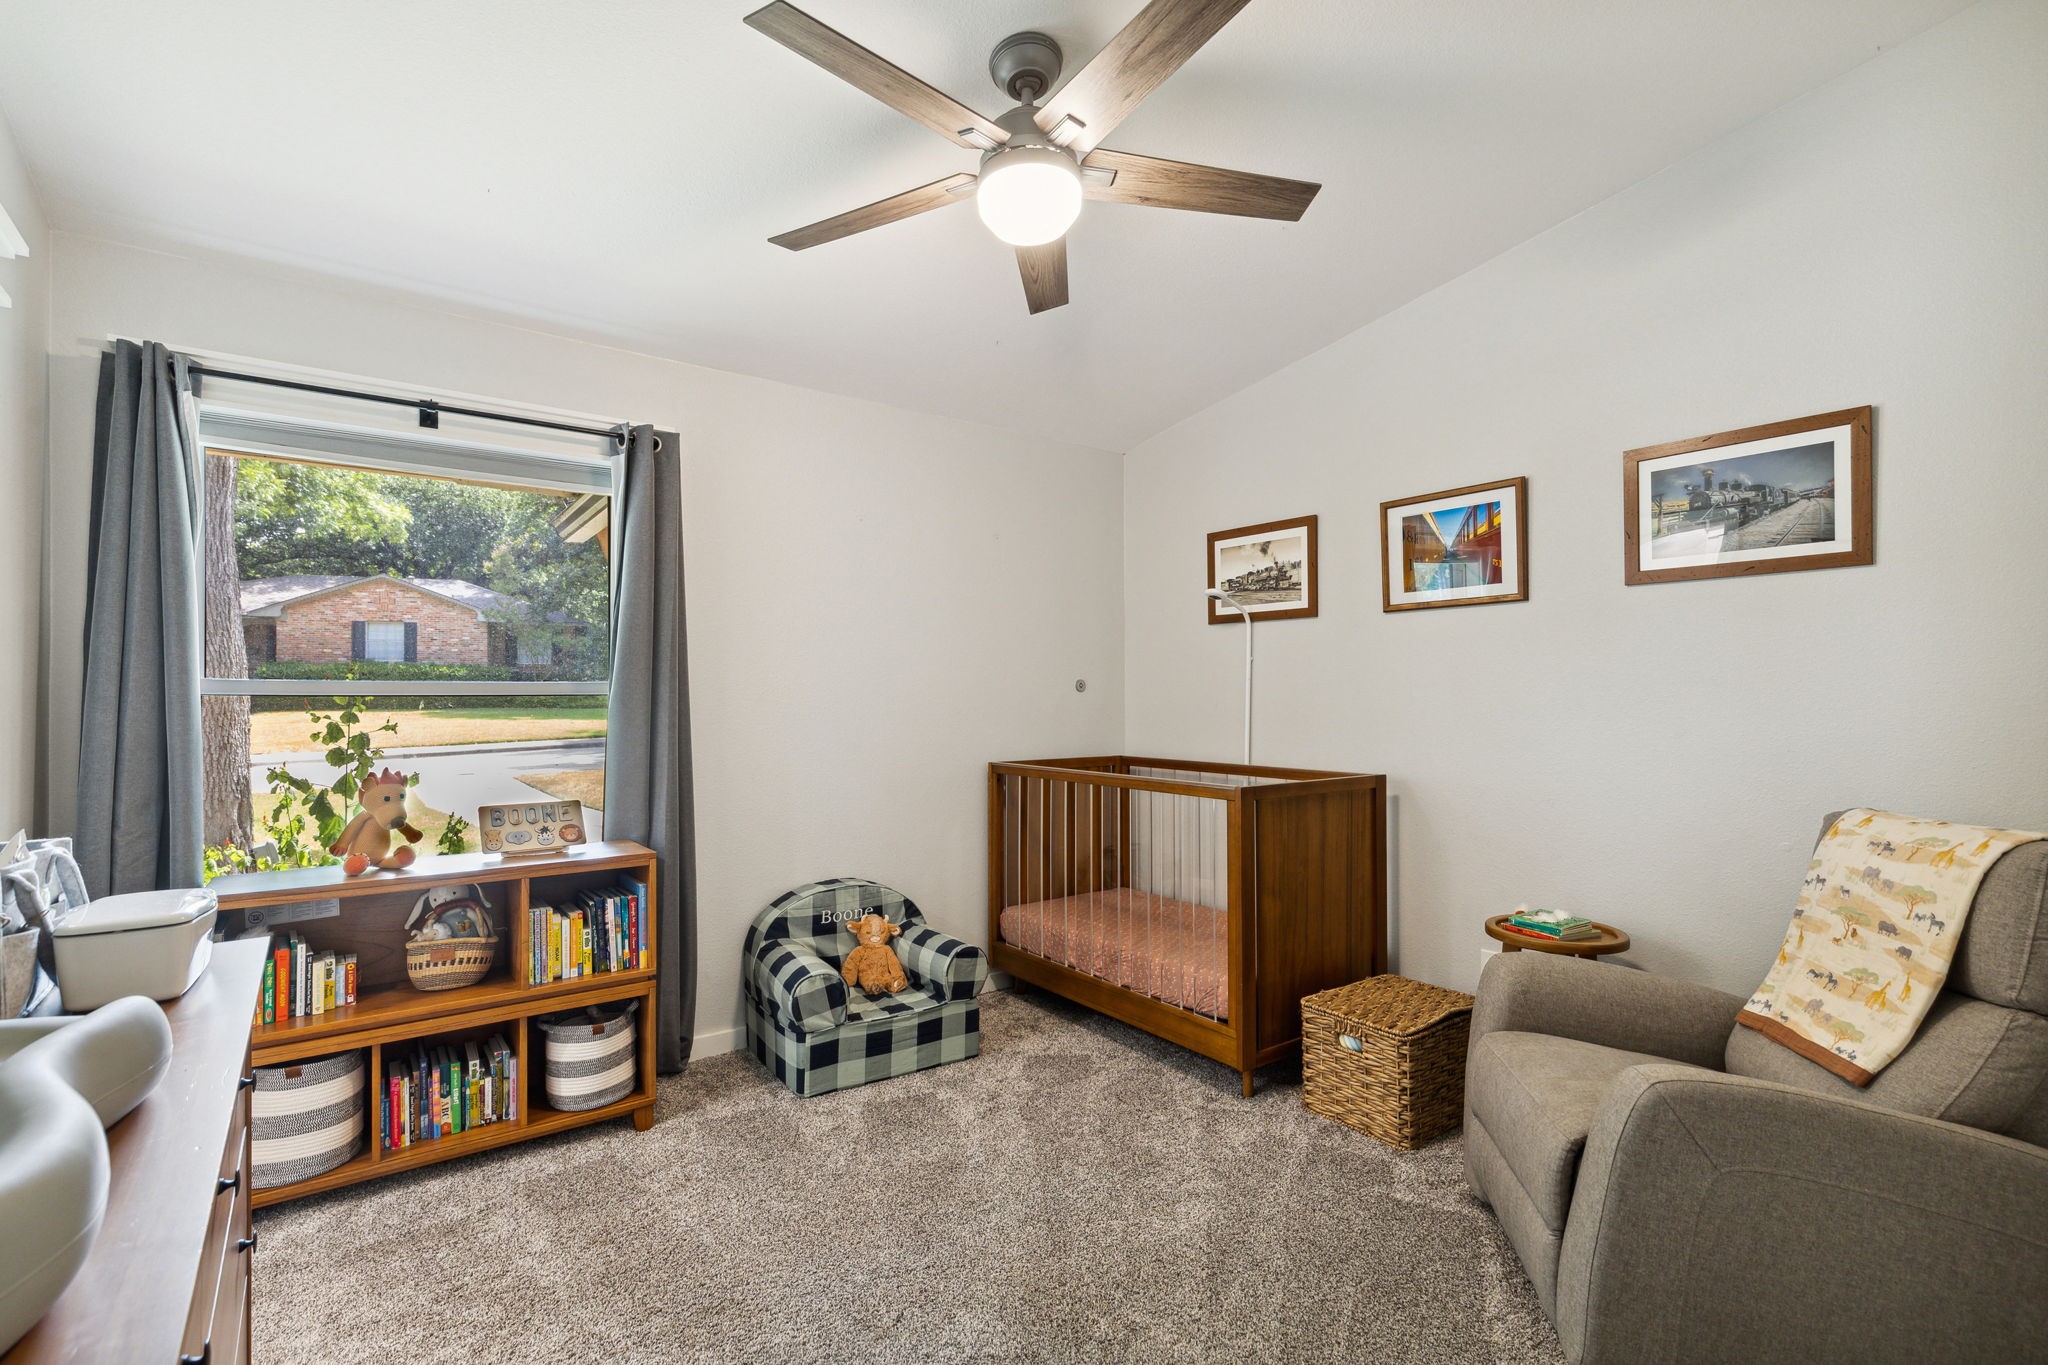
Nursery with a wooden crib, book-filled shelves, and a large window overlooking the street.
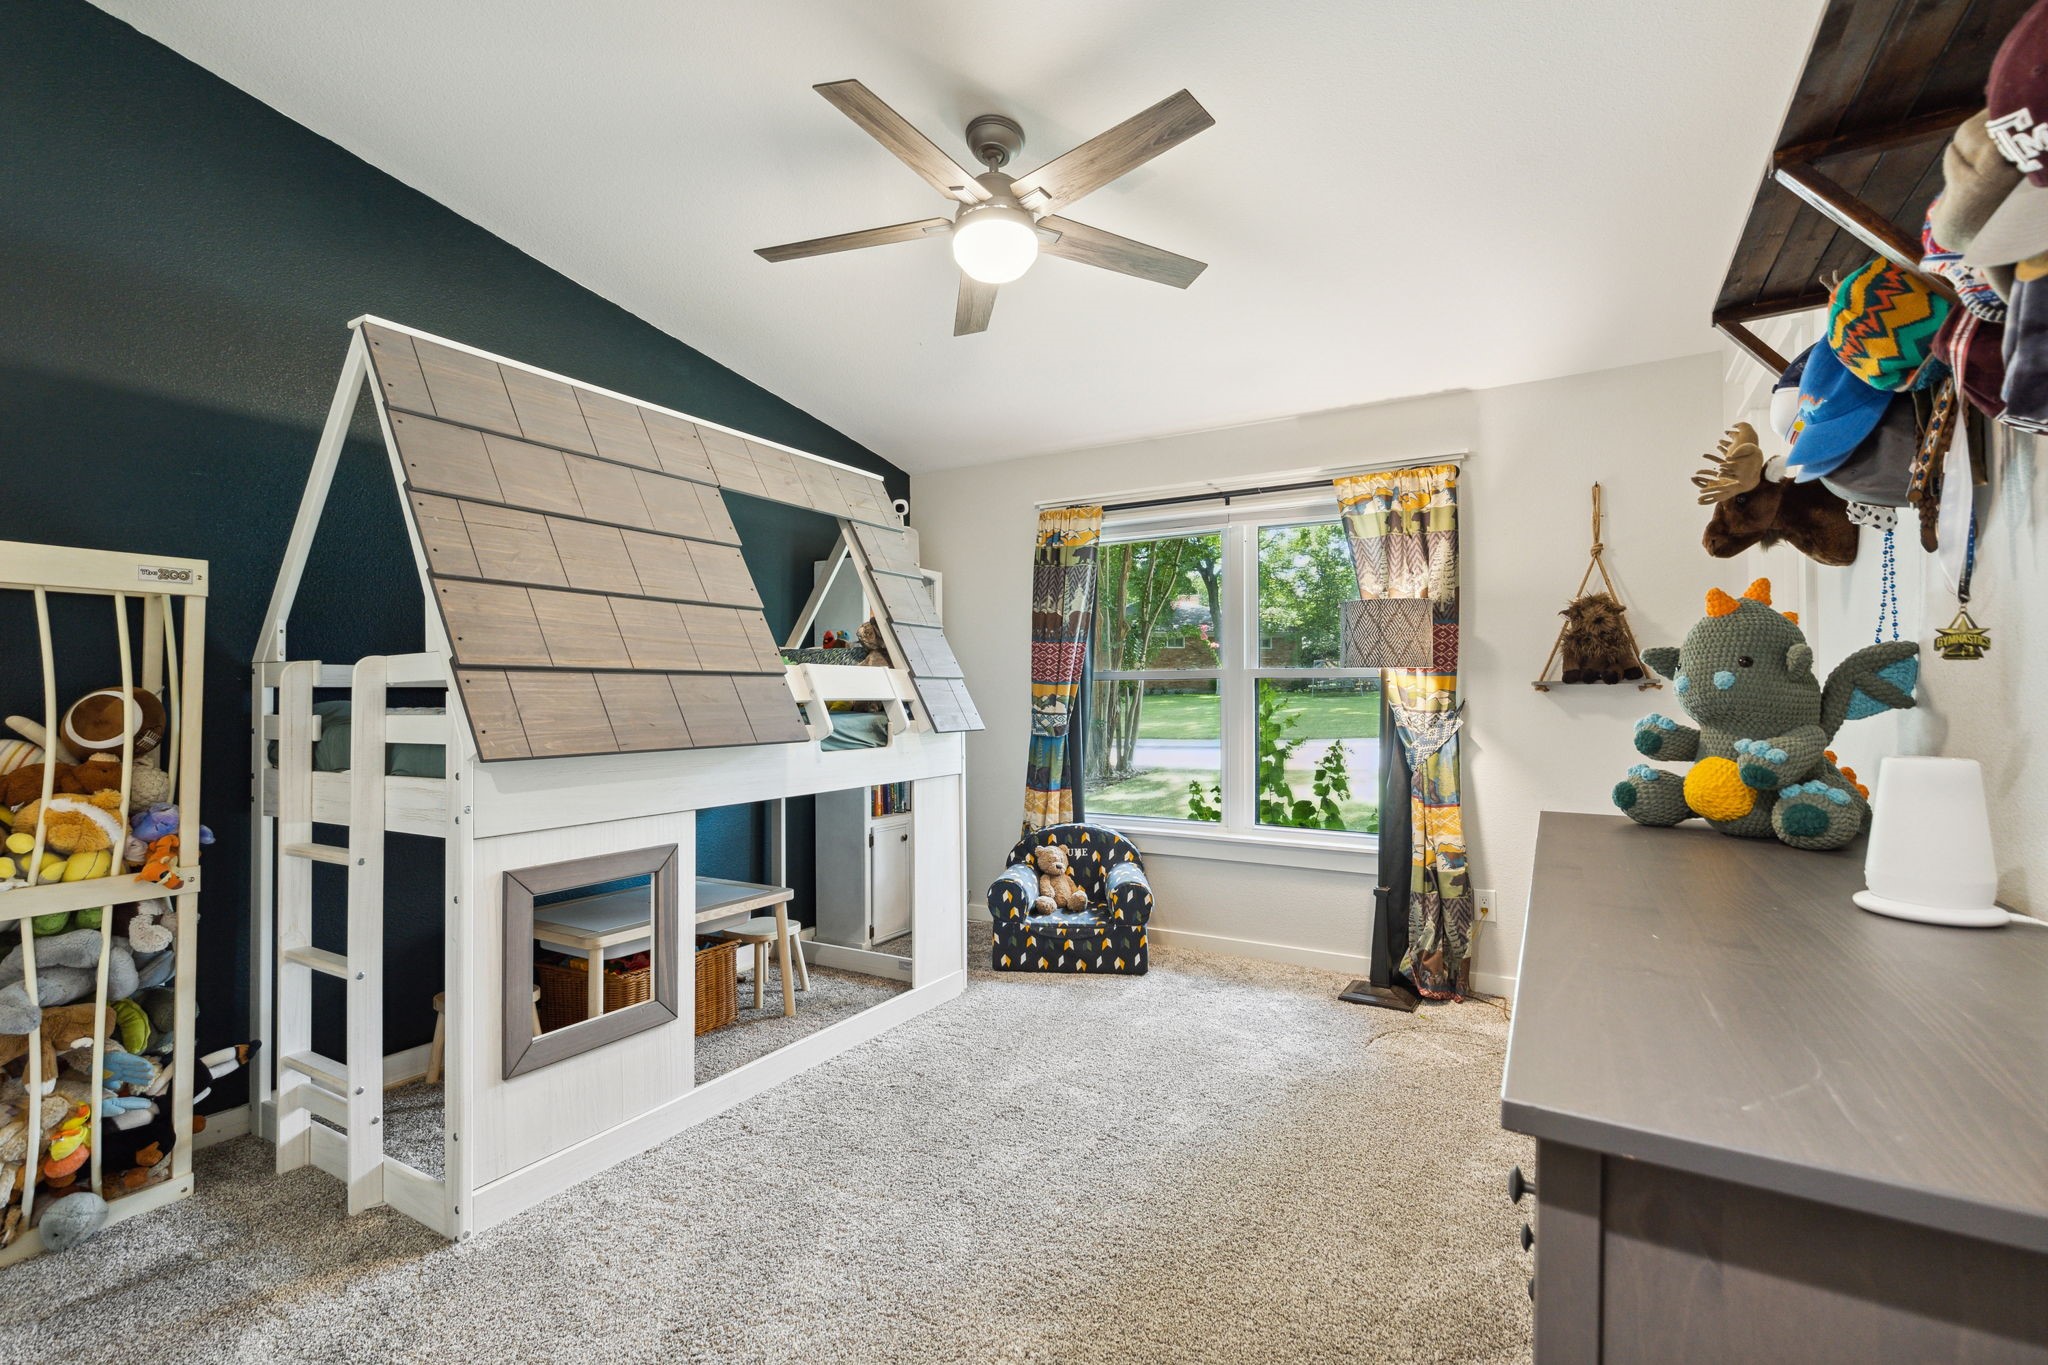
Child's bedroom with a white playhouse-style loft bed, colorful curtains, and plush toys.
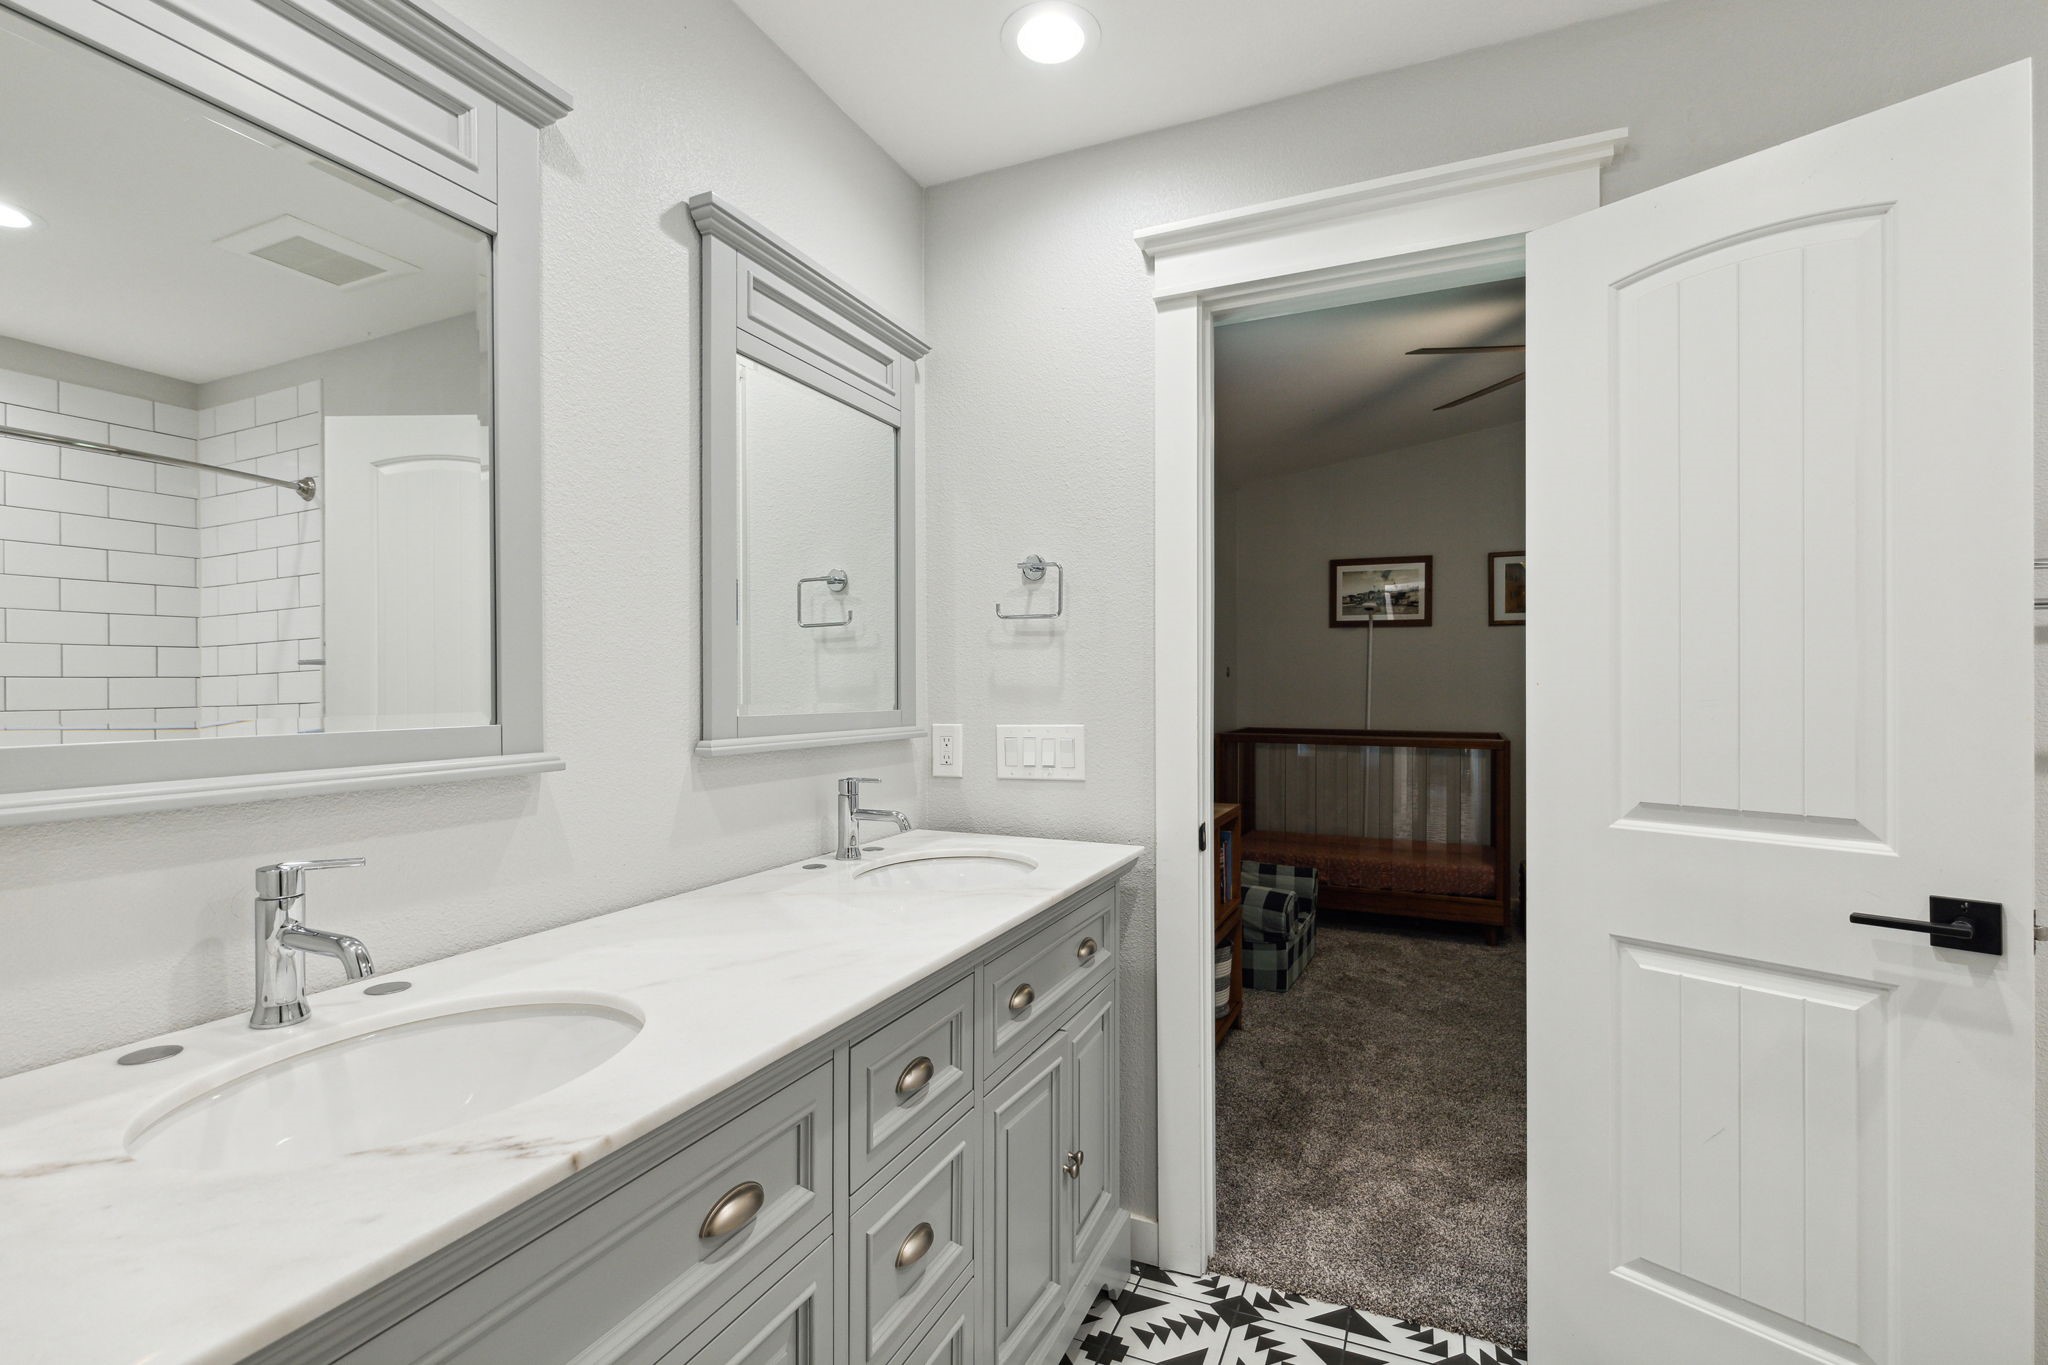
Bathroom with a double-sink vanity, gray cabinetry, large mirrors, and patterned floor tile.
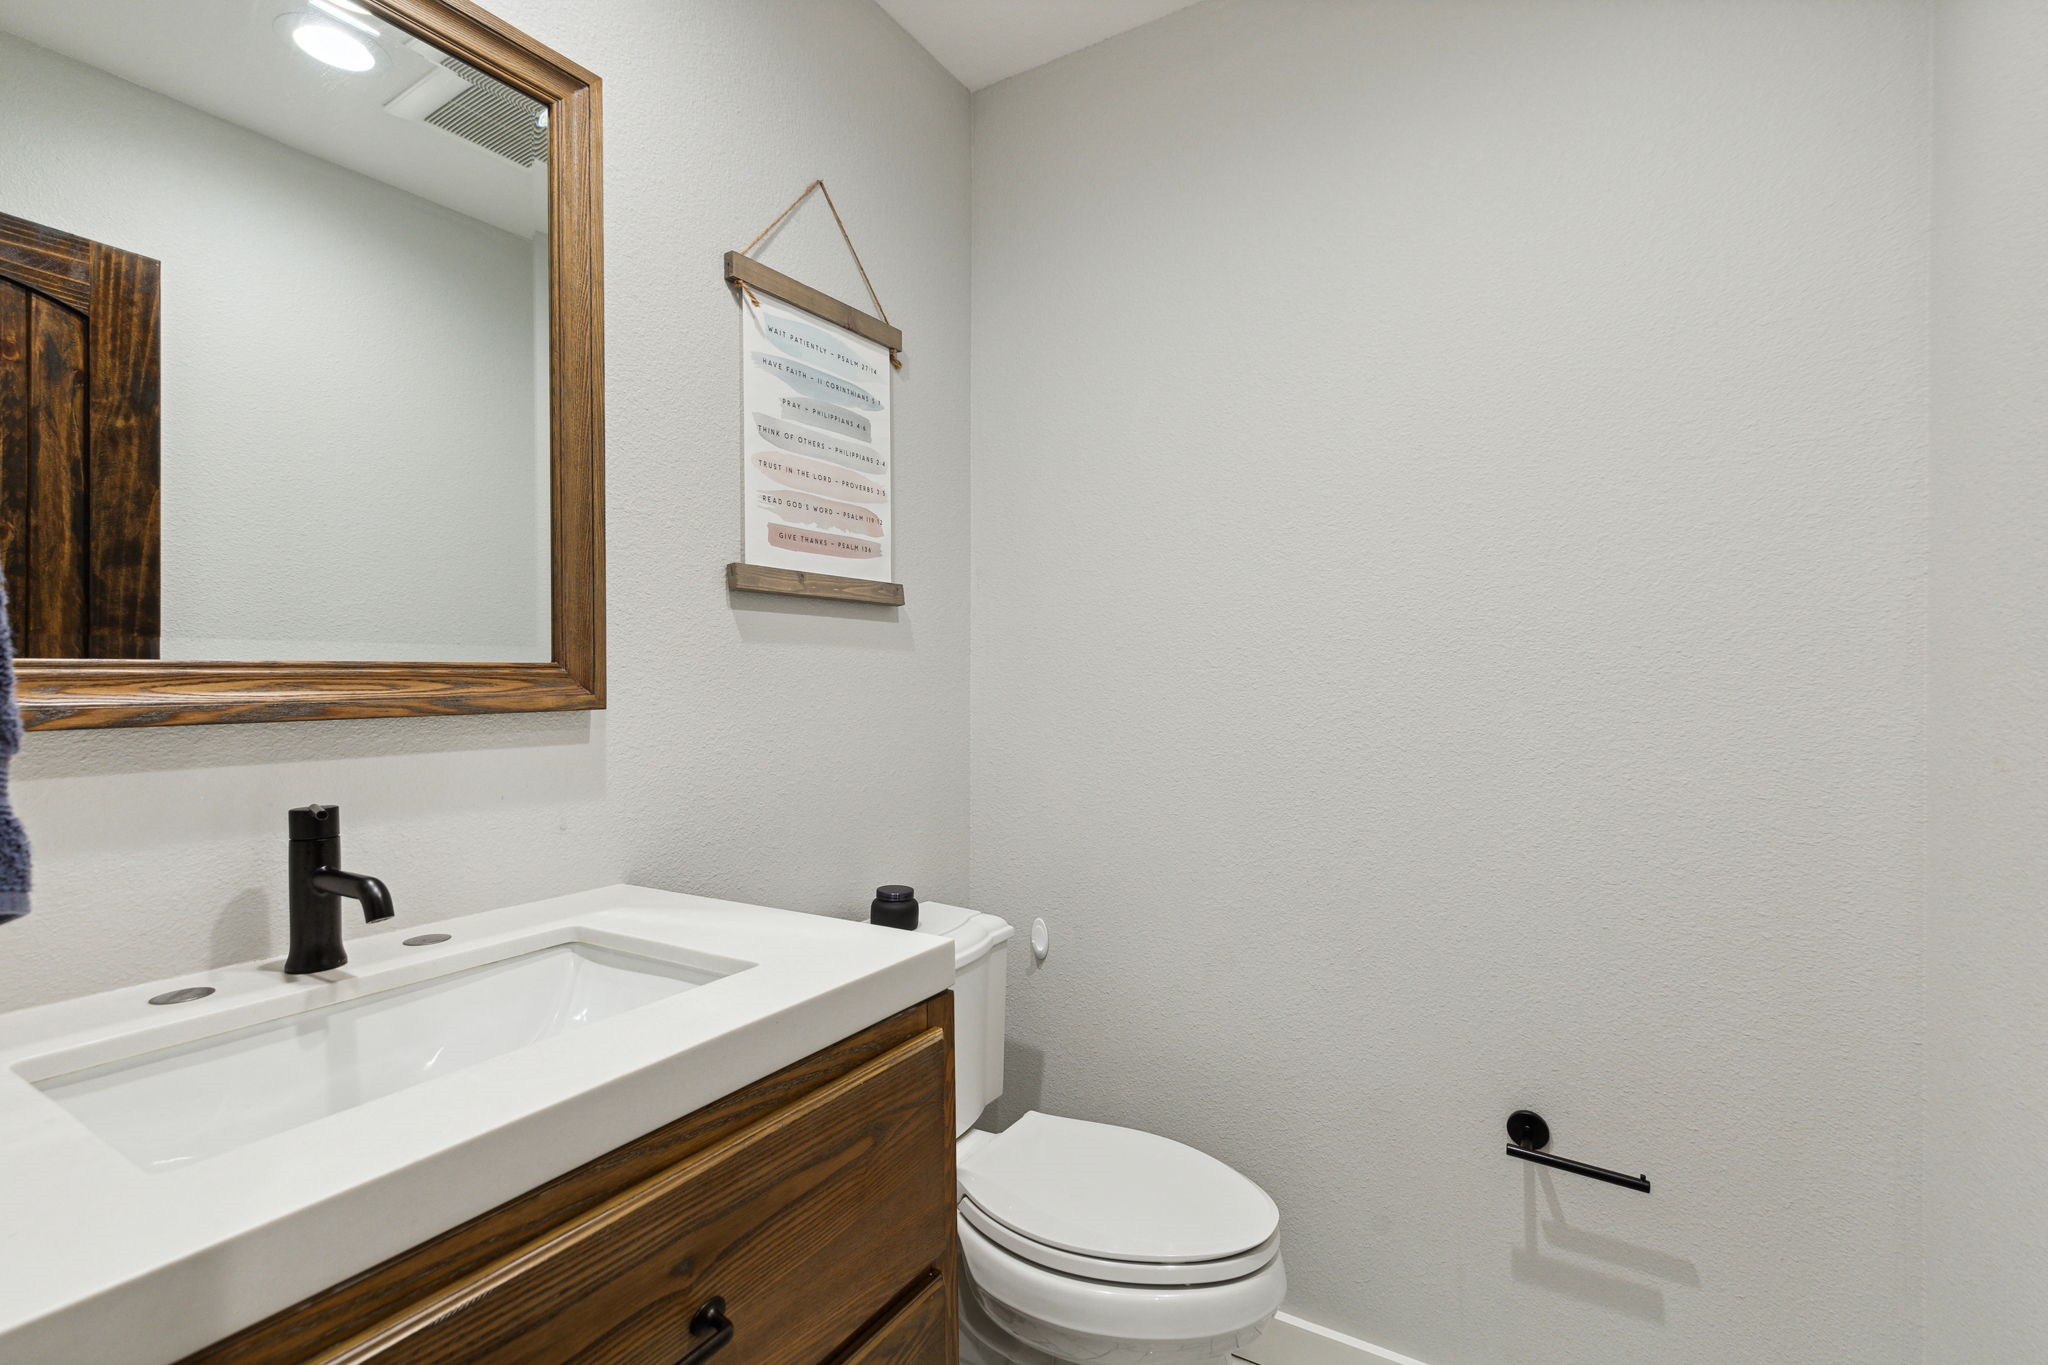
Bathroom with a dark wood vanity, white sink, black faucet, and toilet.
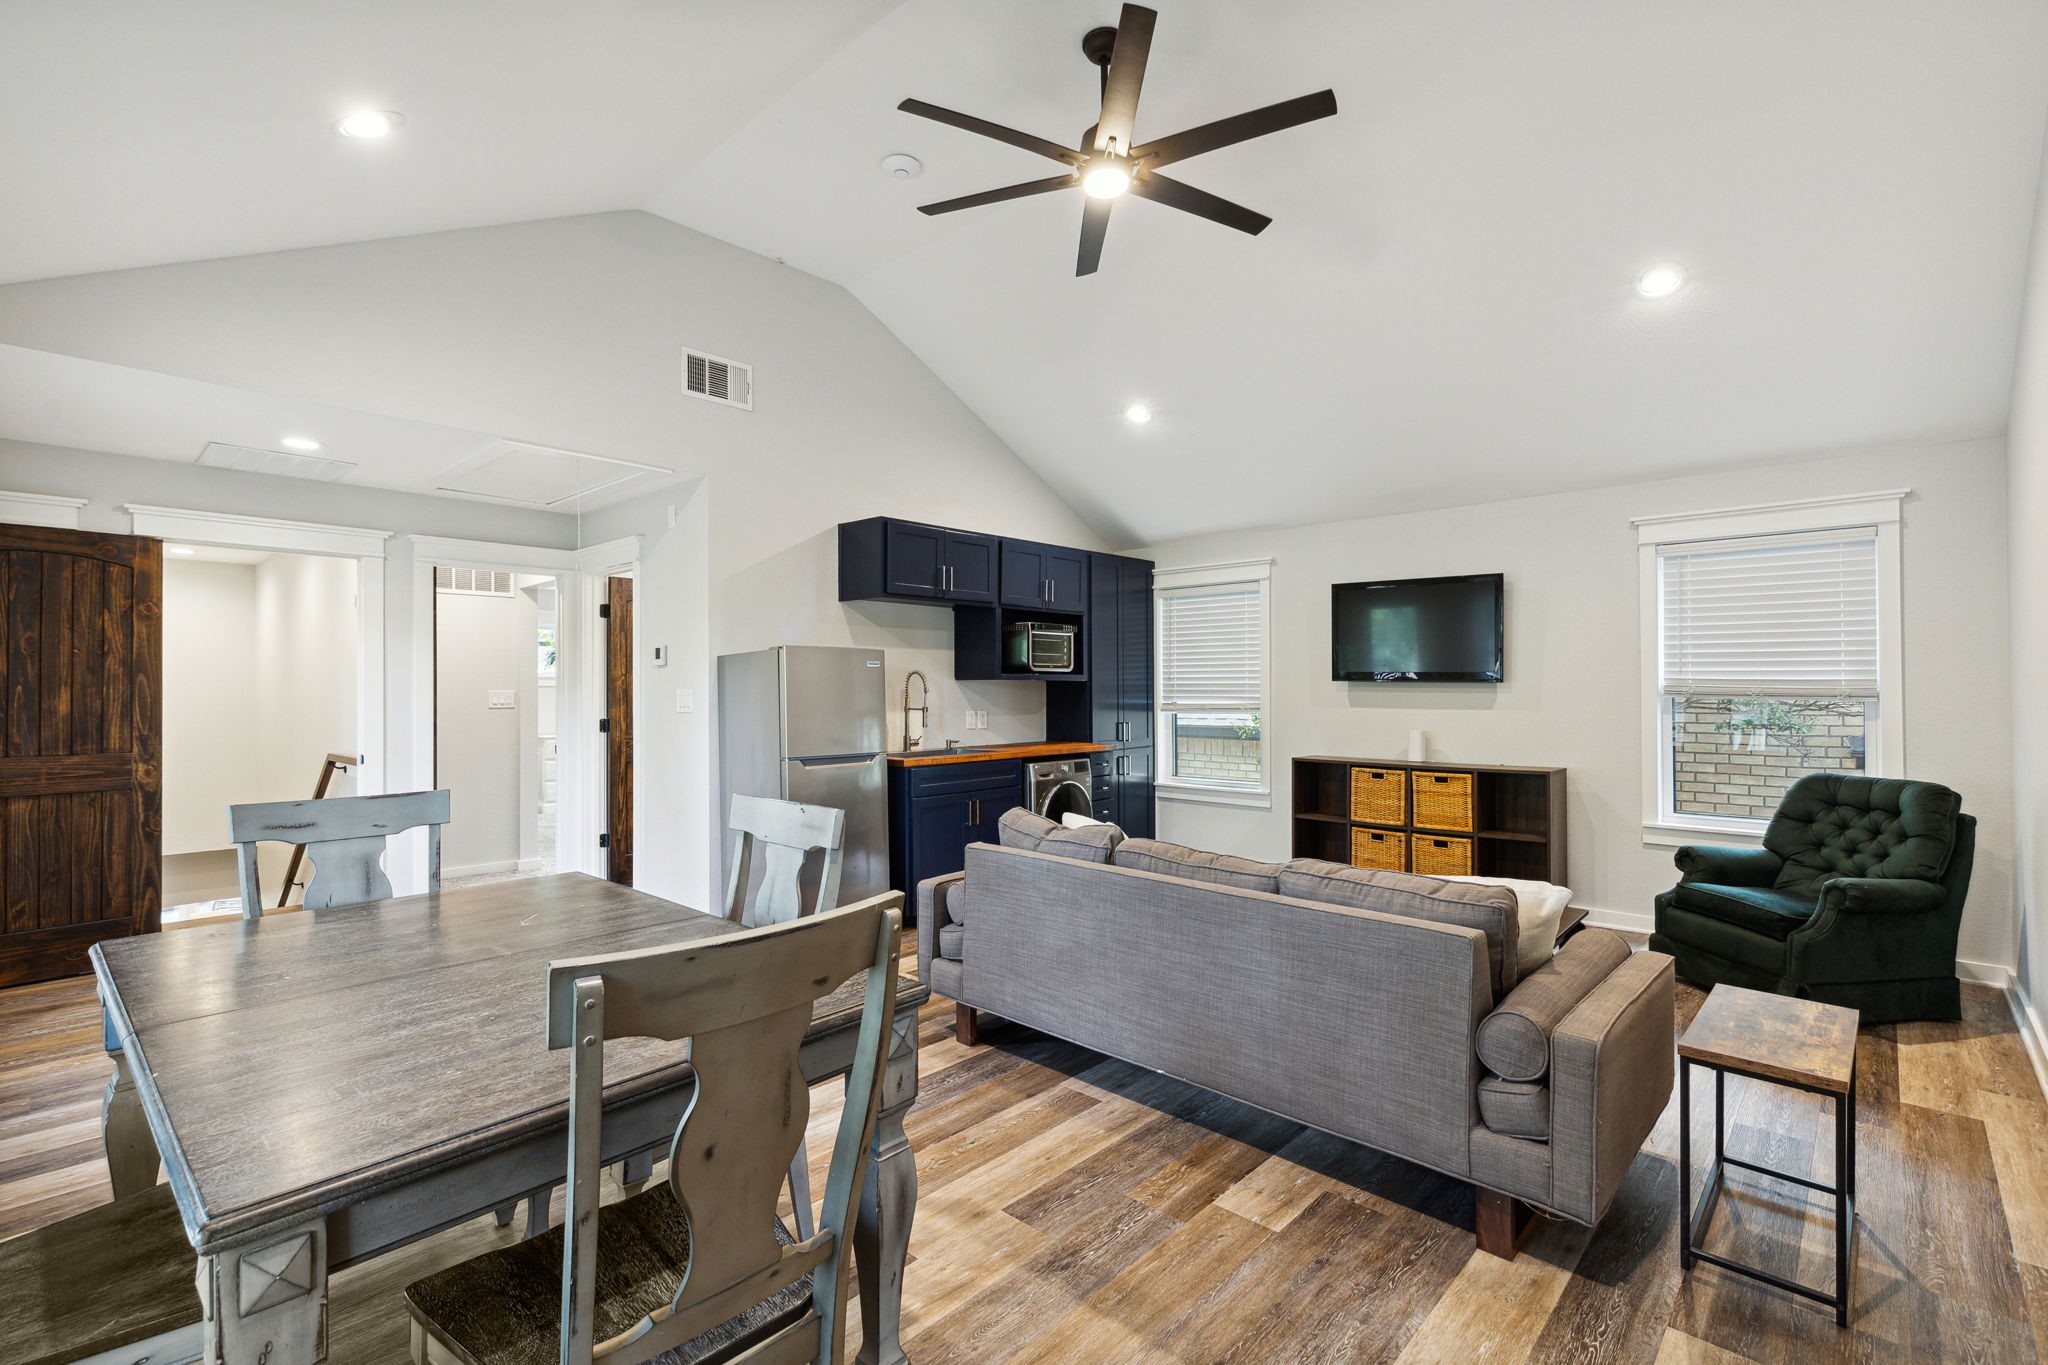
Open-plan living and dining area with vaulted ceiling, dark blue kitchen cabinets, and wood floors.
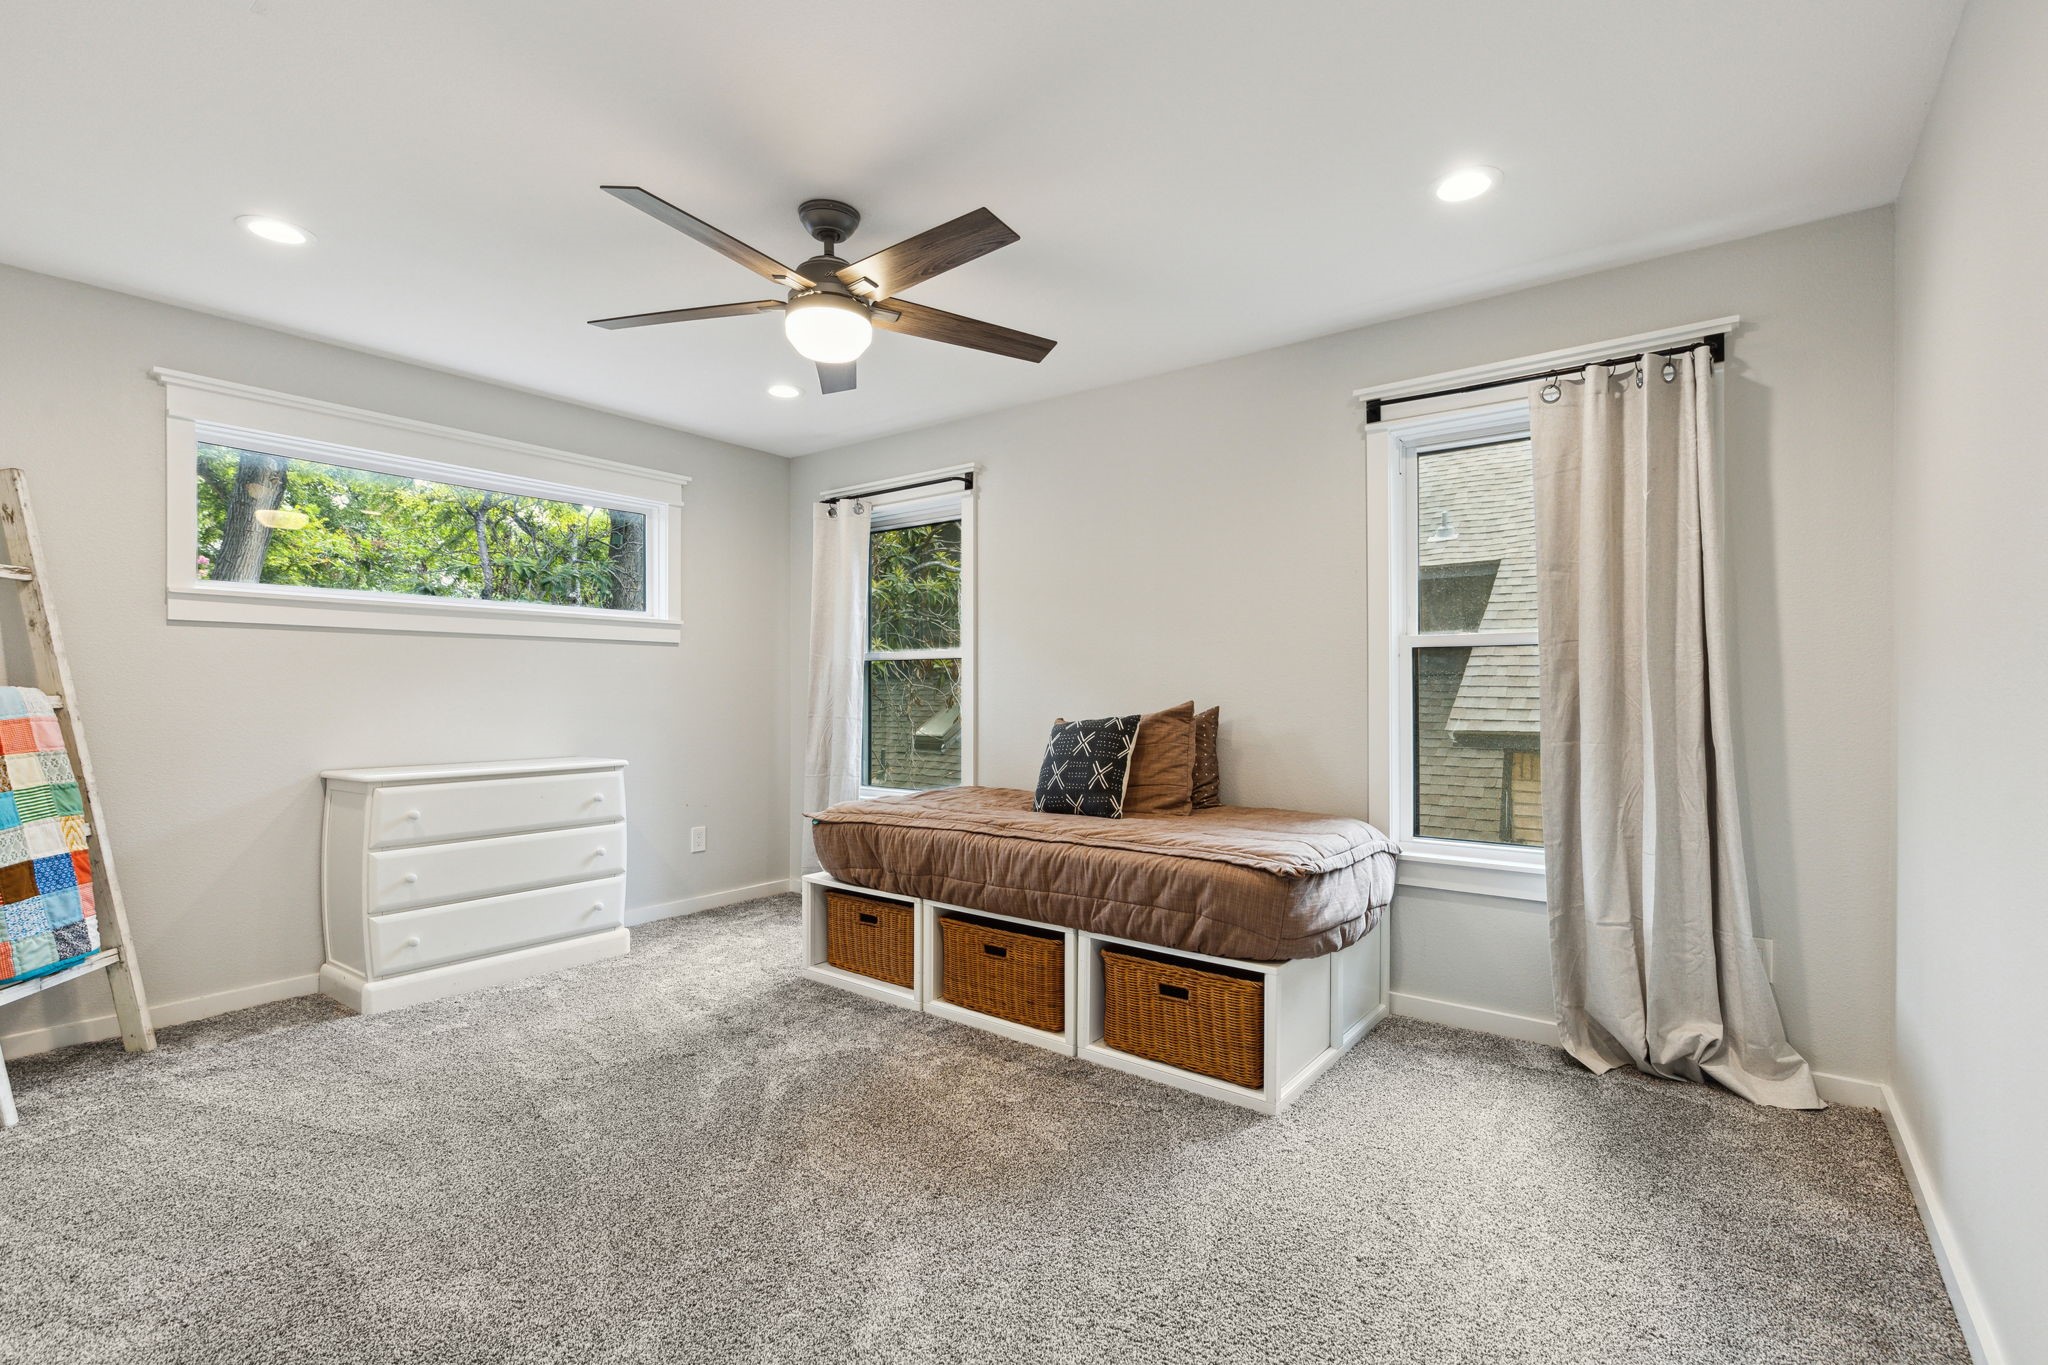
Bedroom with a storage daybed, white dresser, three windows, and dark wood ceiling fan.
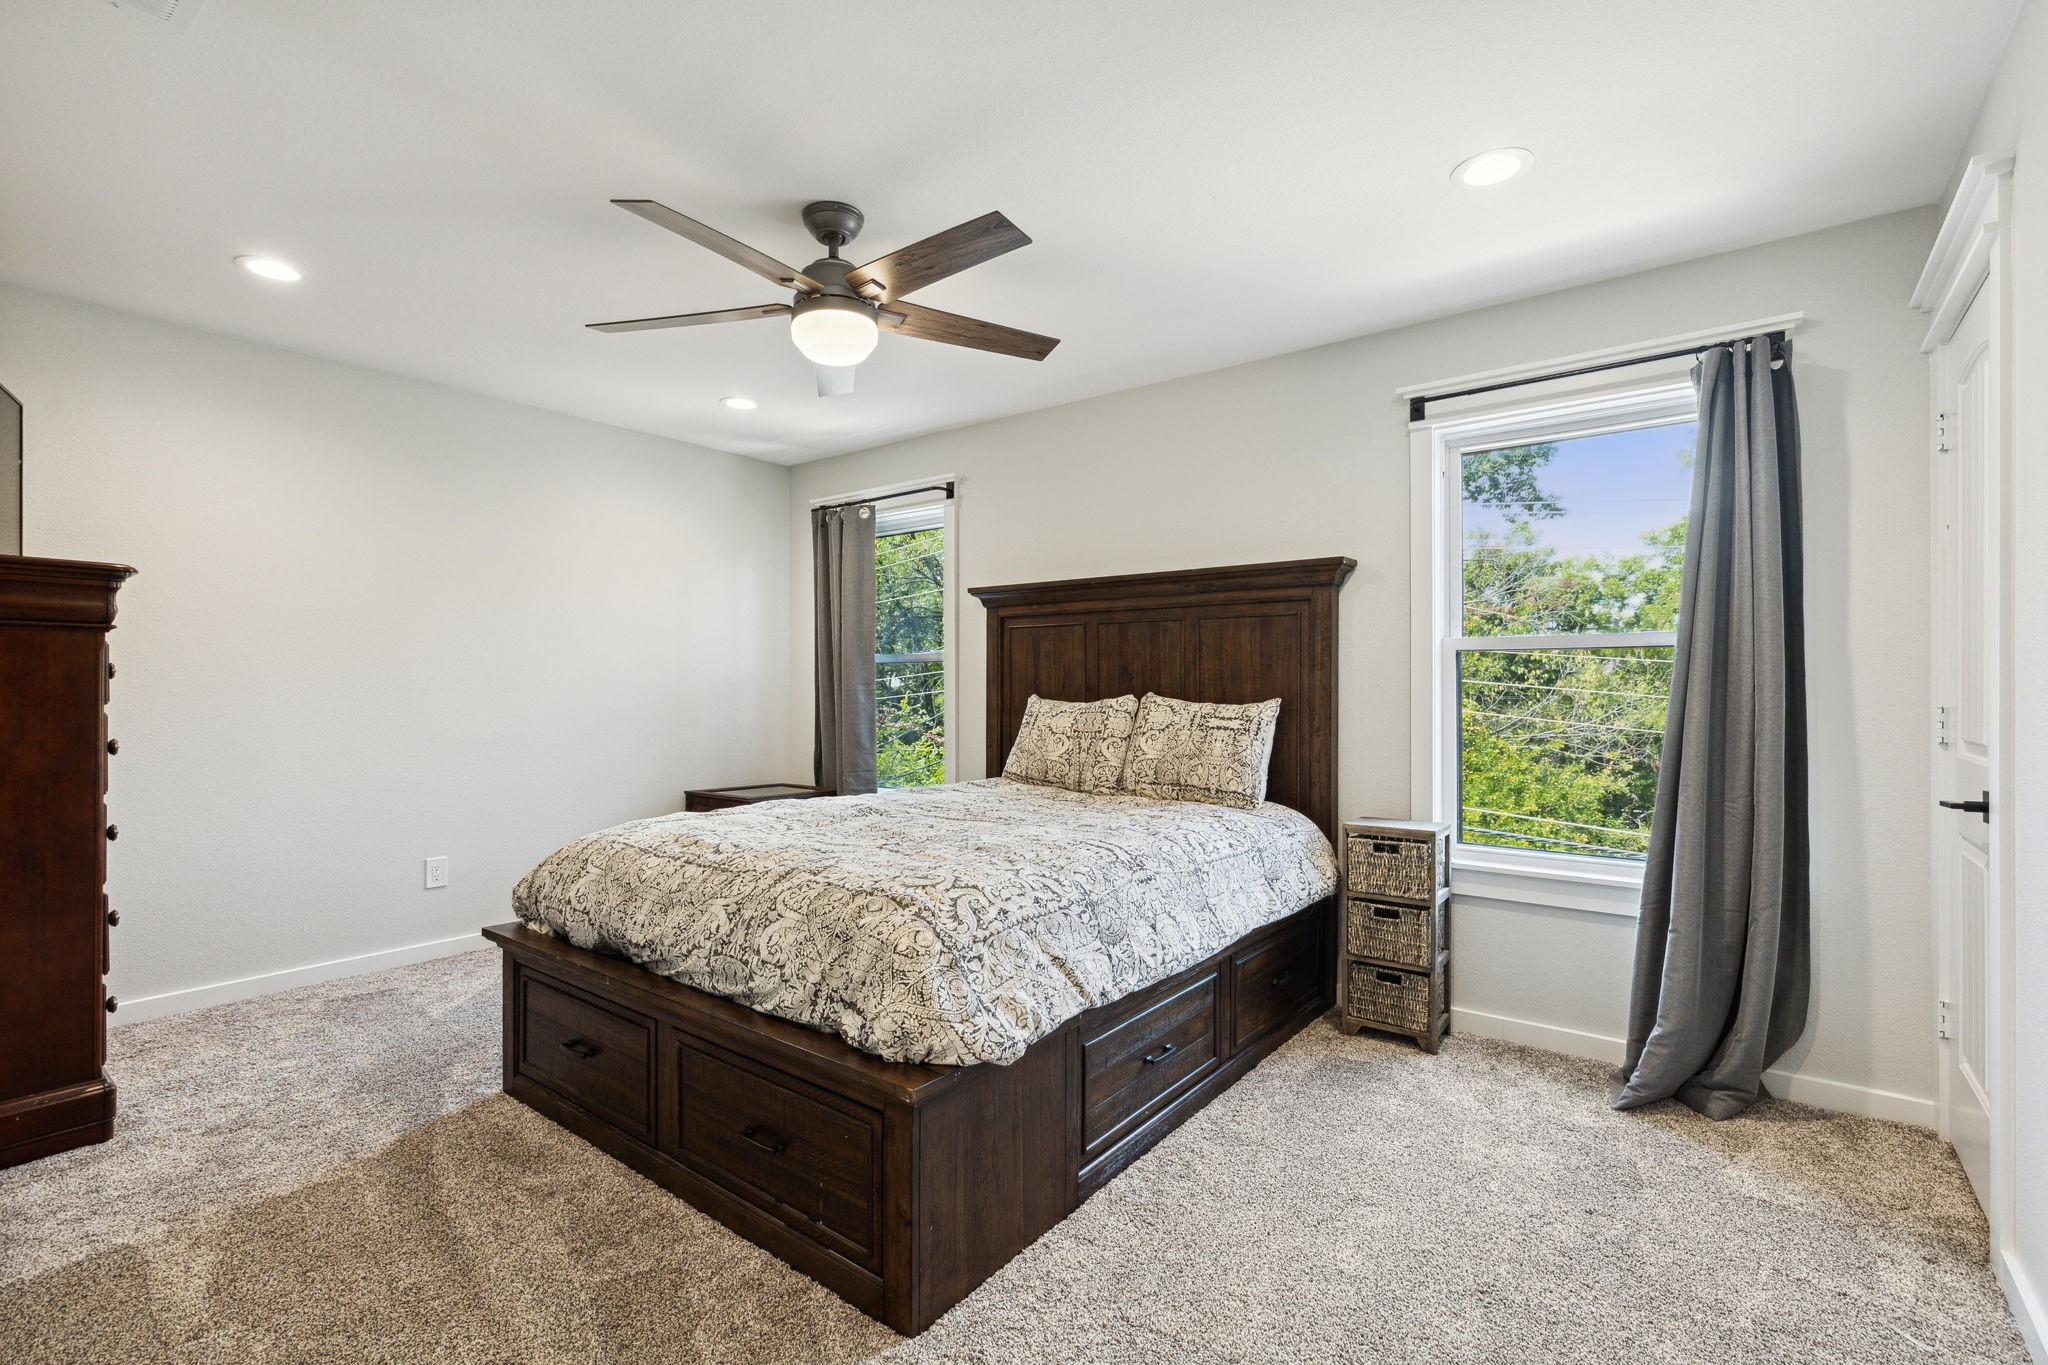
Bedroom with a dark wood bed, patterned bedding, and windows overlooking leafy trees.
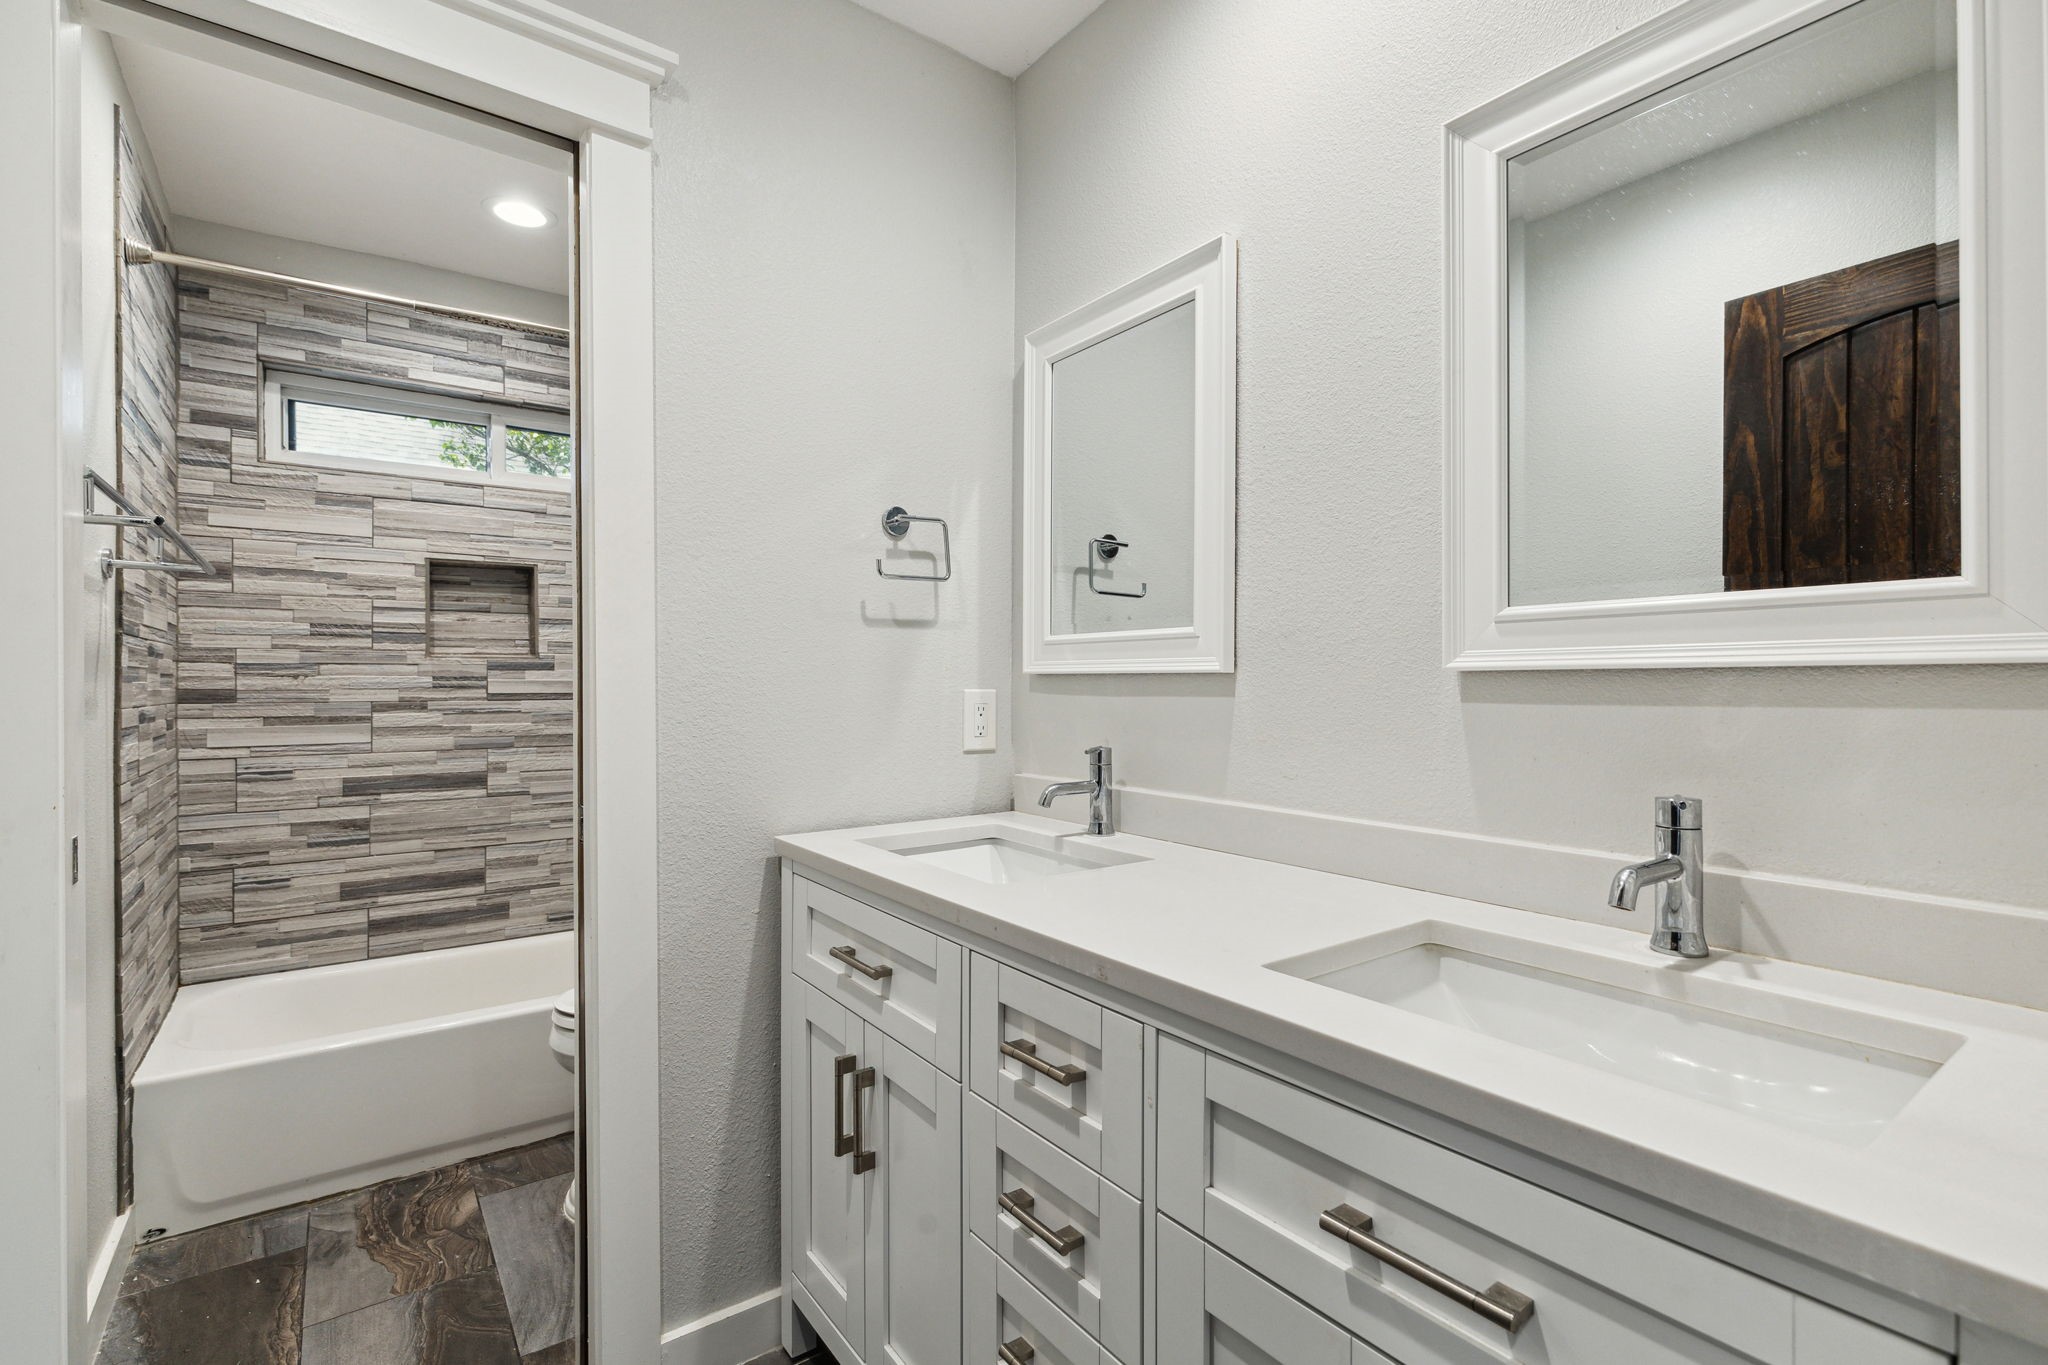
Bathroom with a long double-sink vanity and a tub-shower alcove featuring a tiled accent wall.
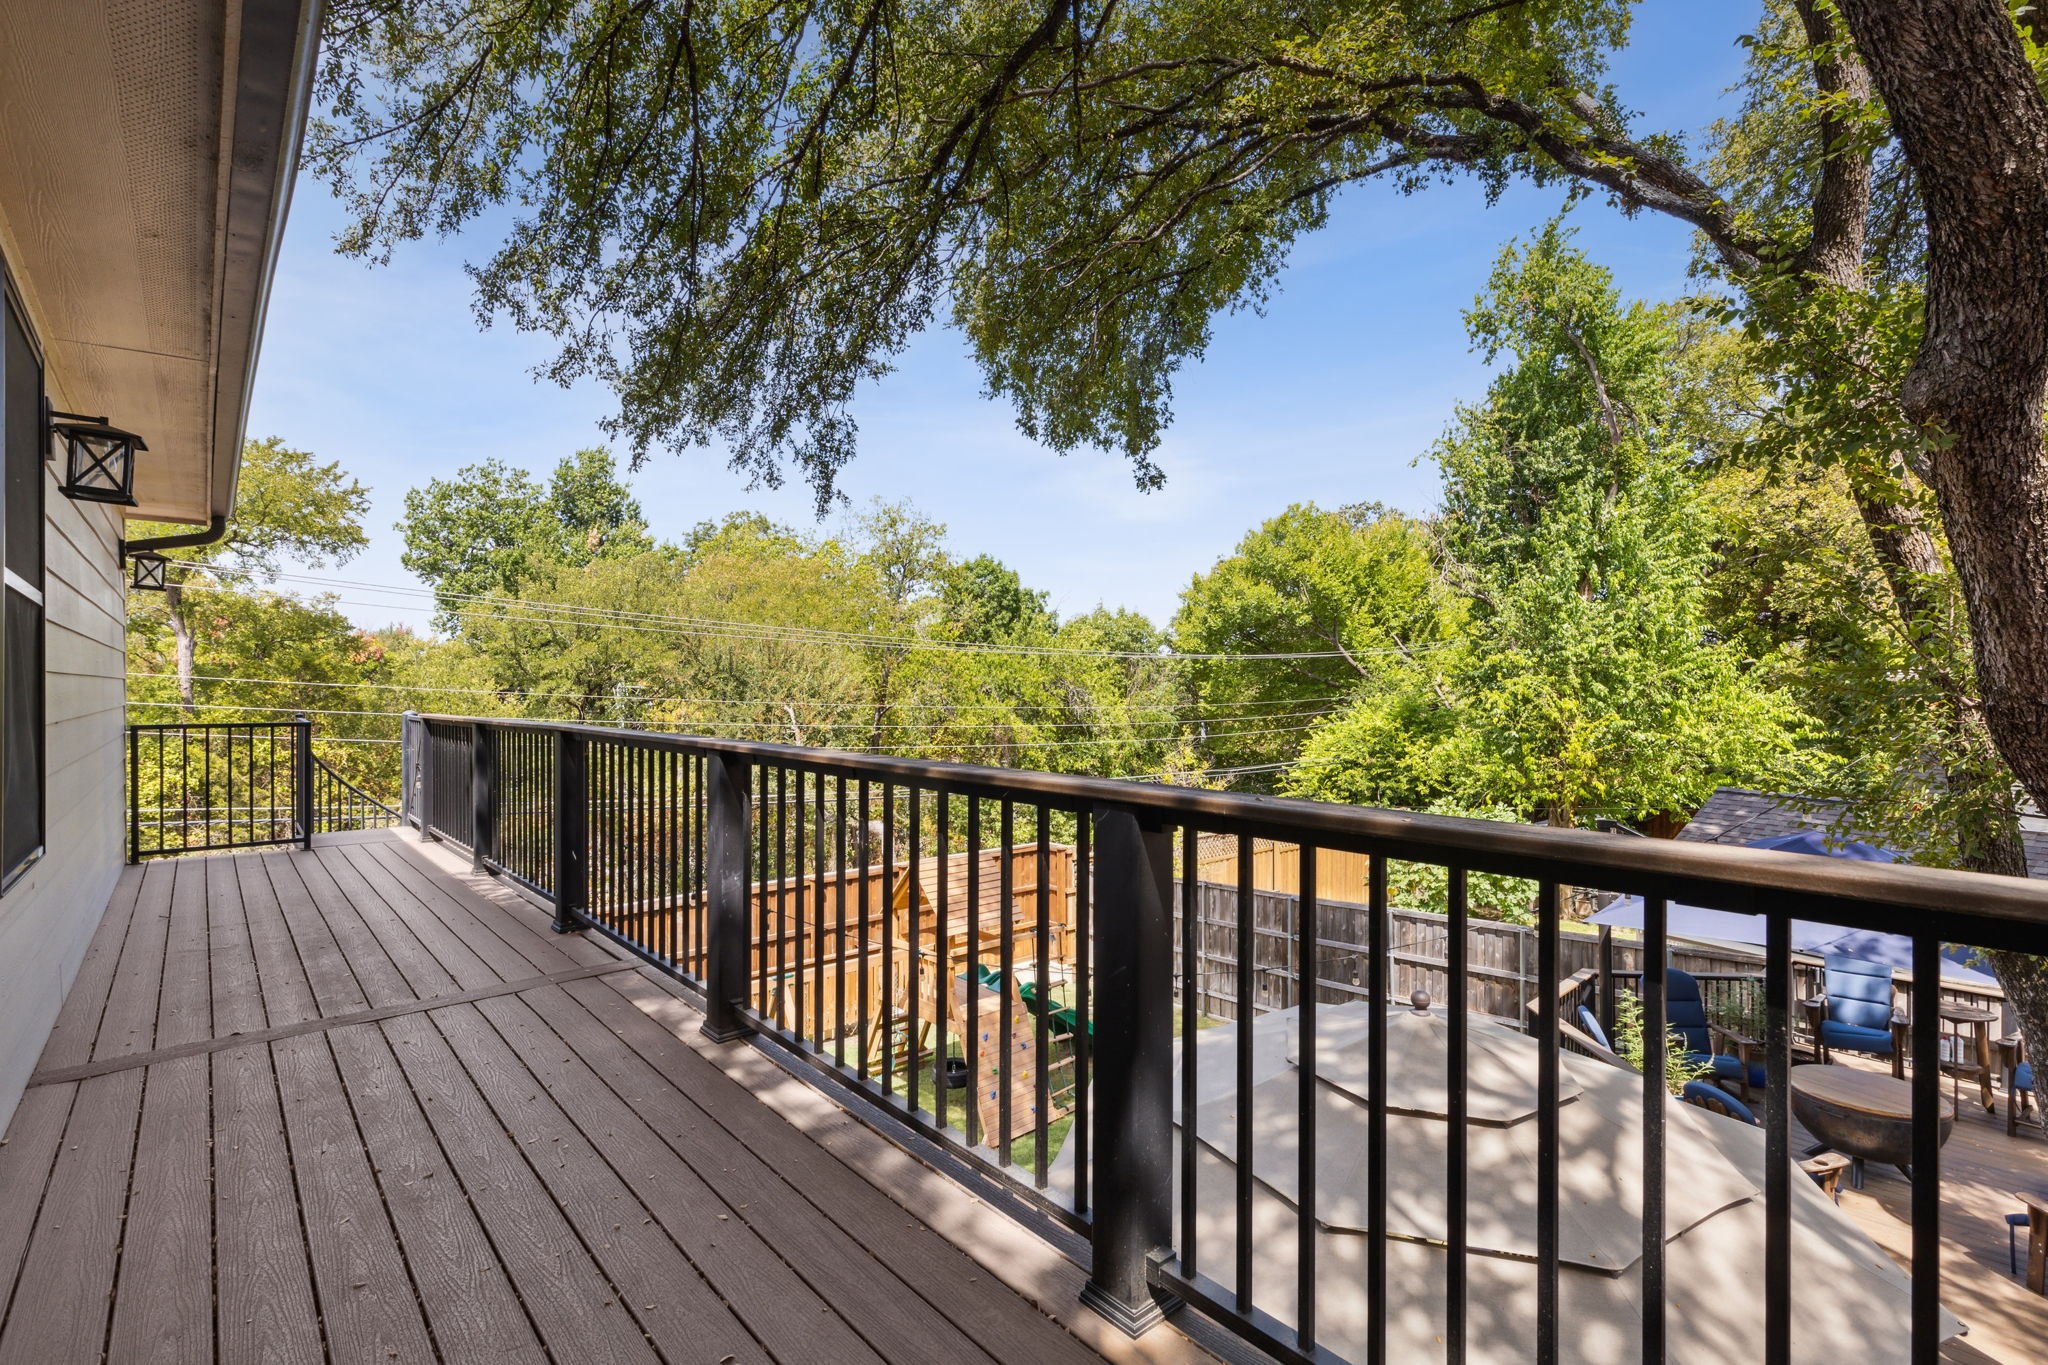
Raised wood deck overlooking a shaded backyard patio beneath mature trees.
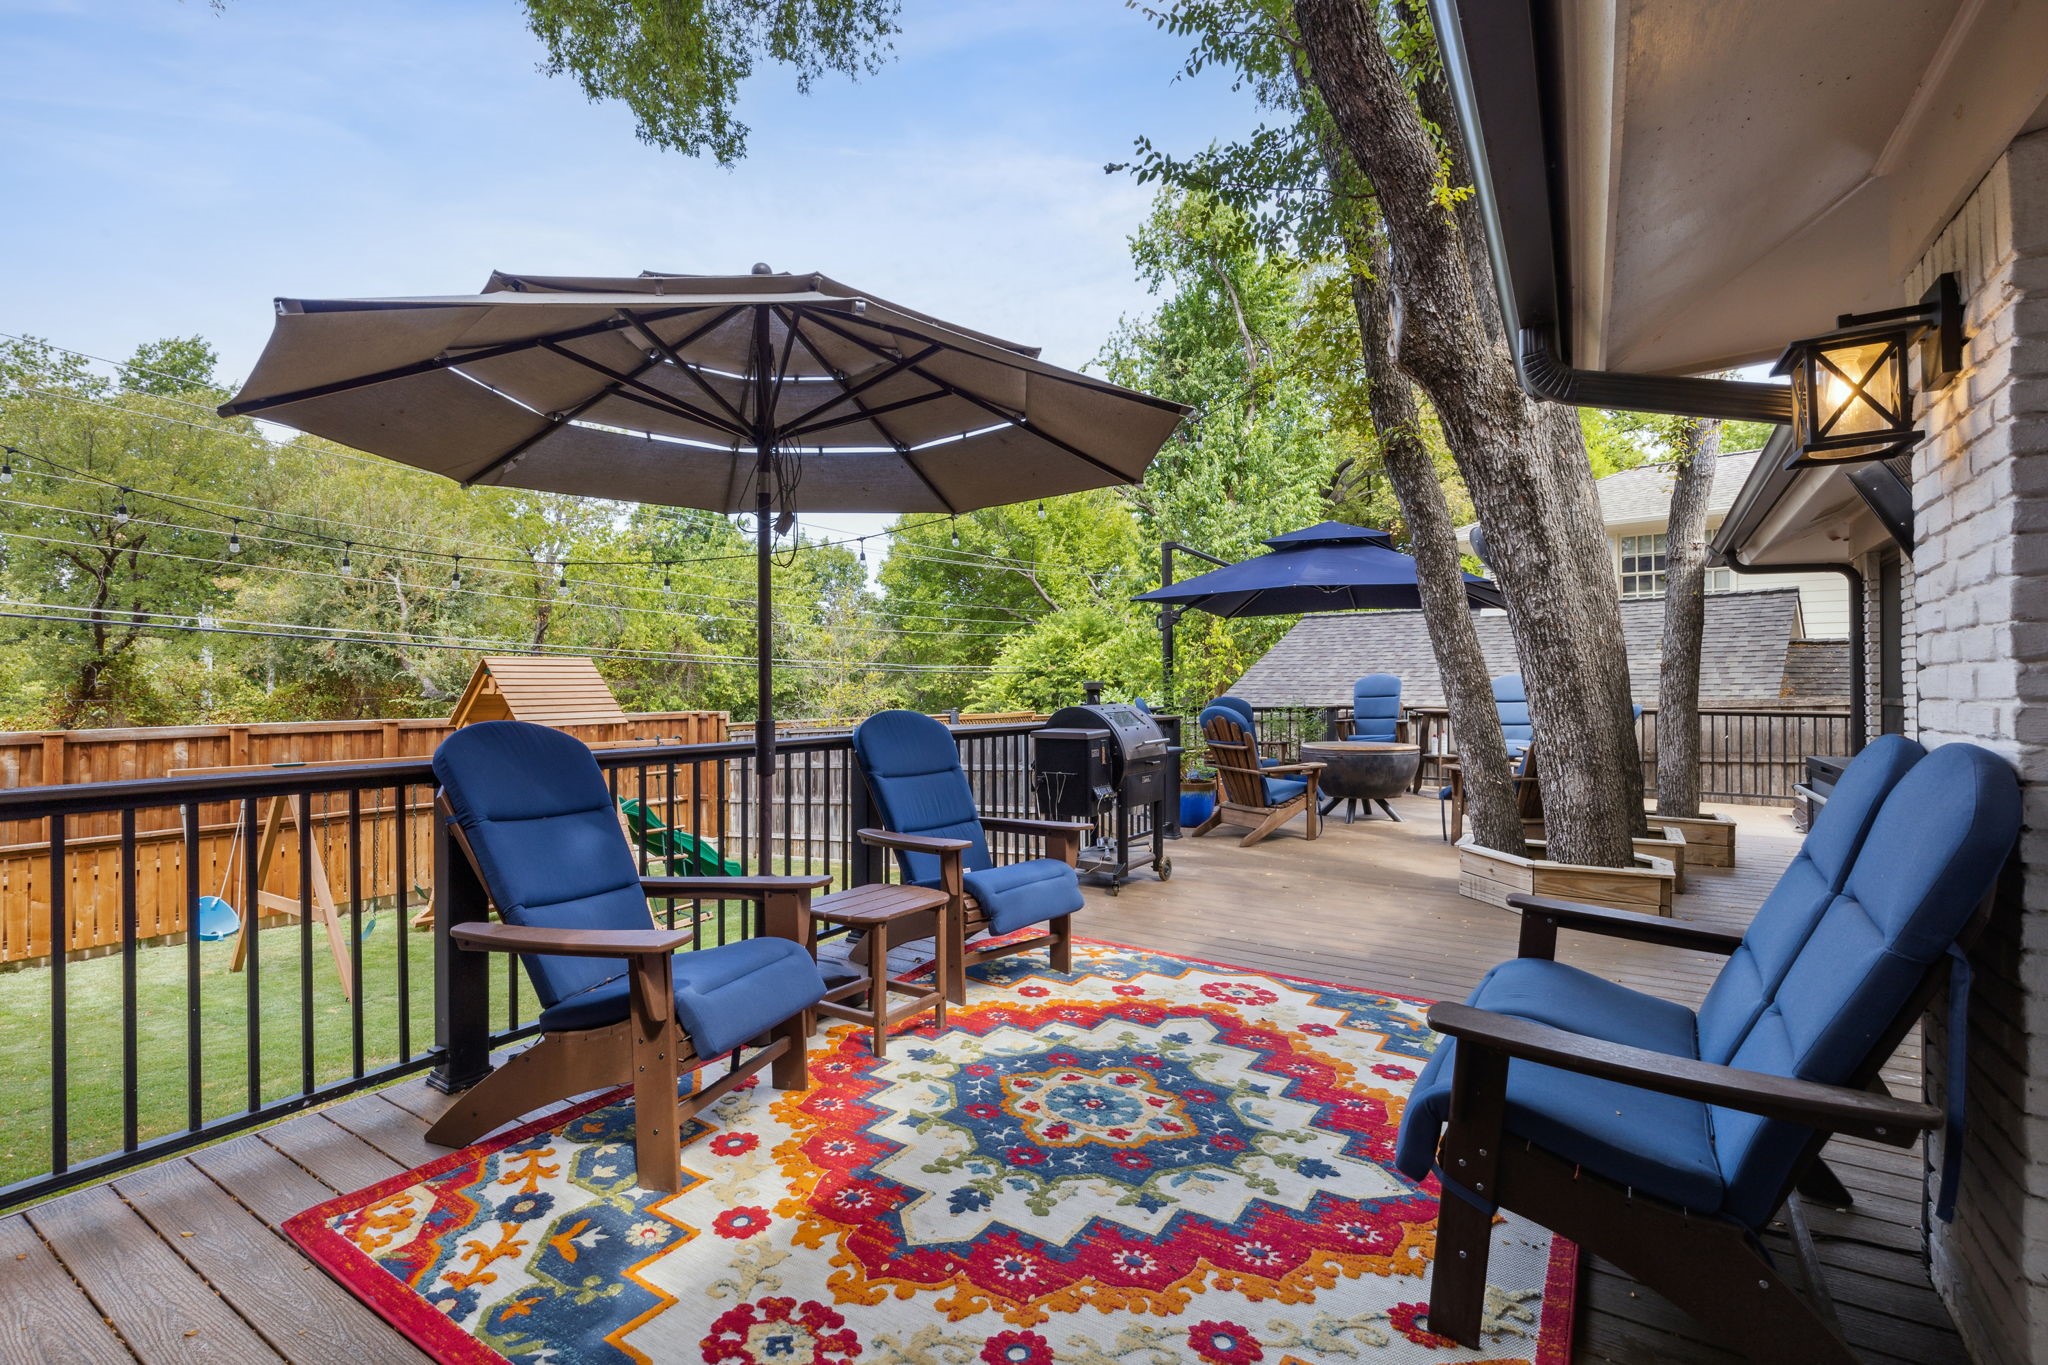
Outdoor deck with blue cushioned chairs, shade umbrellas, a colorful rug, and a barbecue grill.
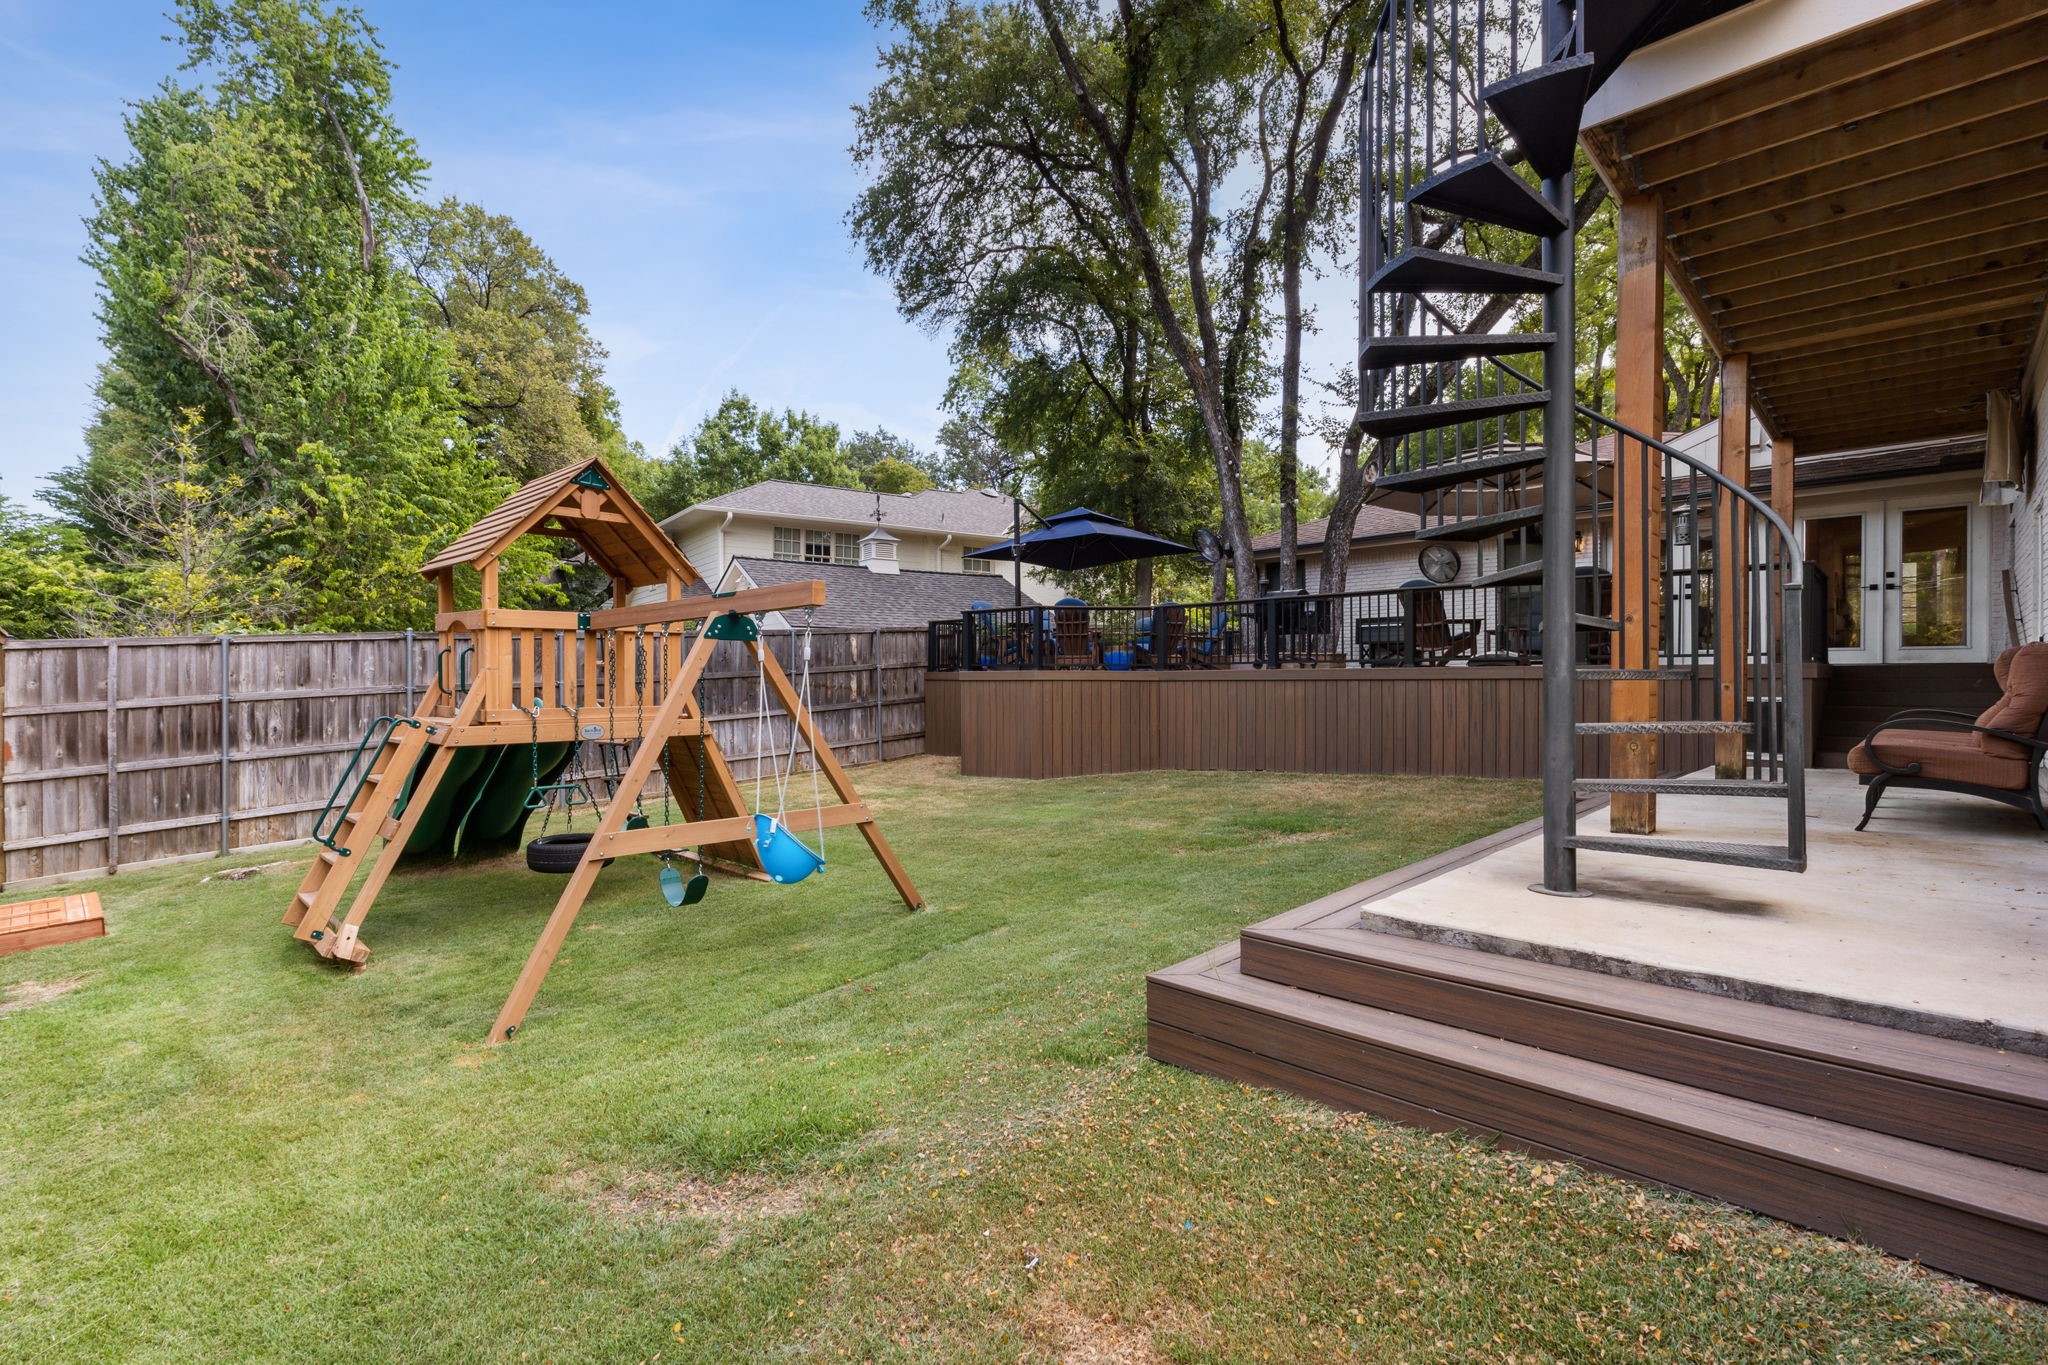
Backyard with a wooden playset, raised deck, covered patio, and metal spiral staircase.
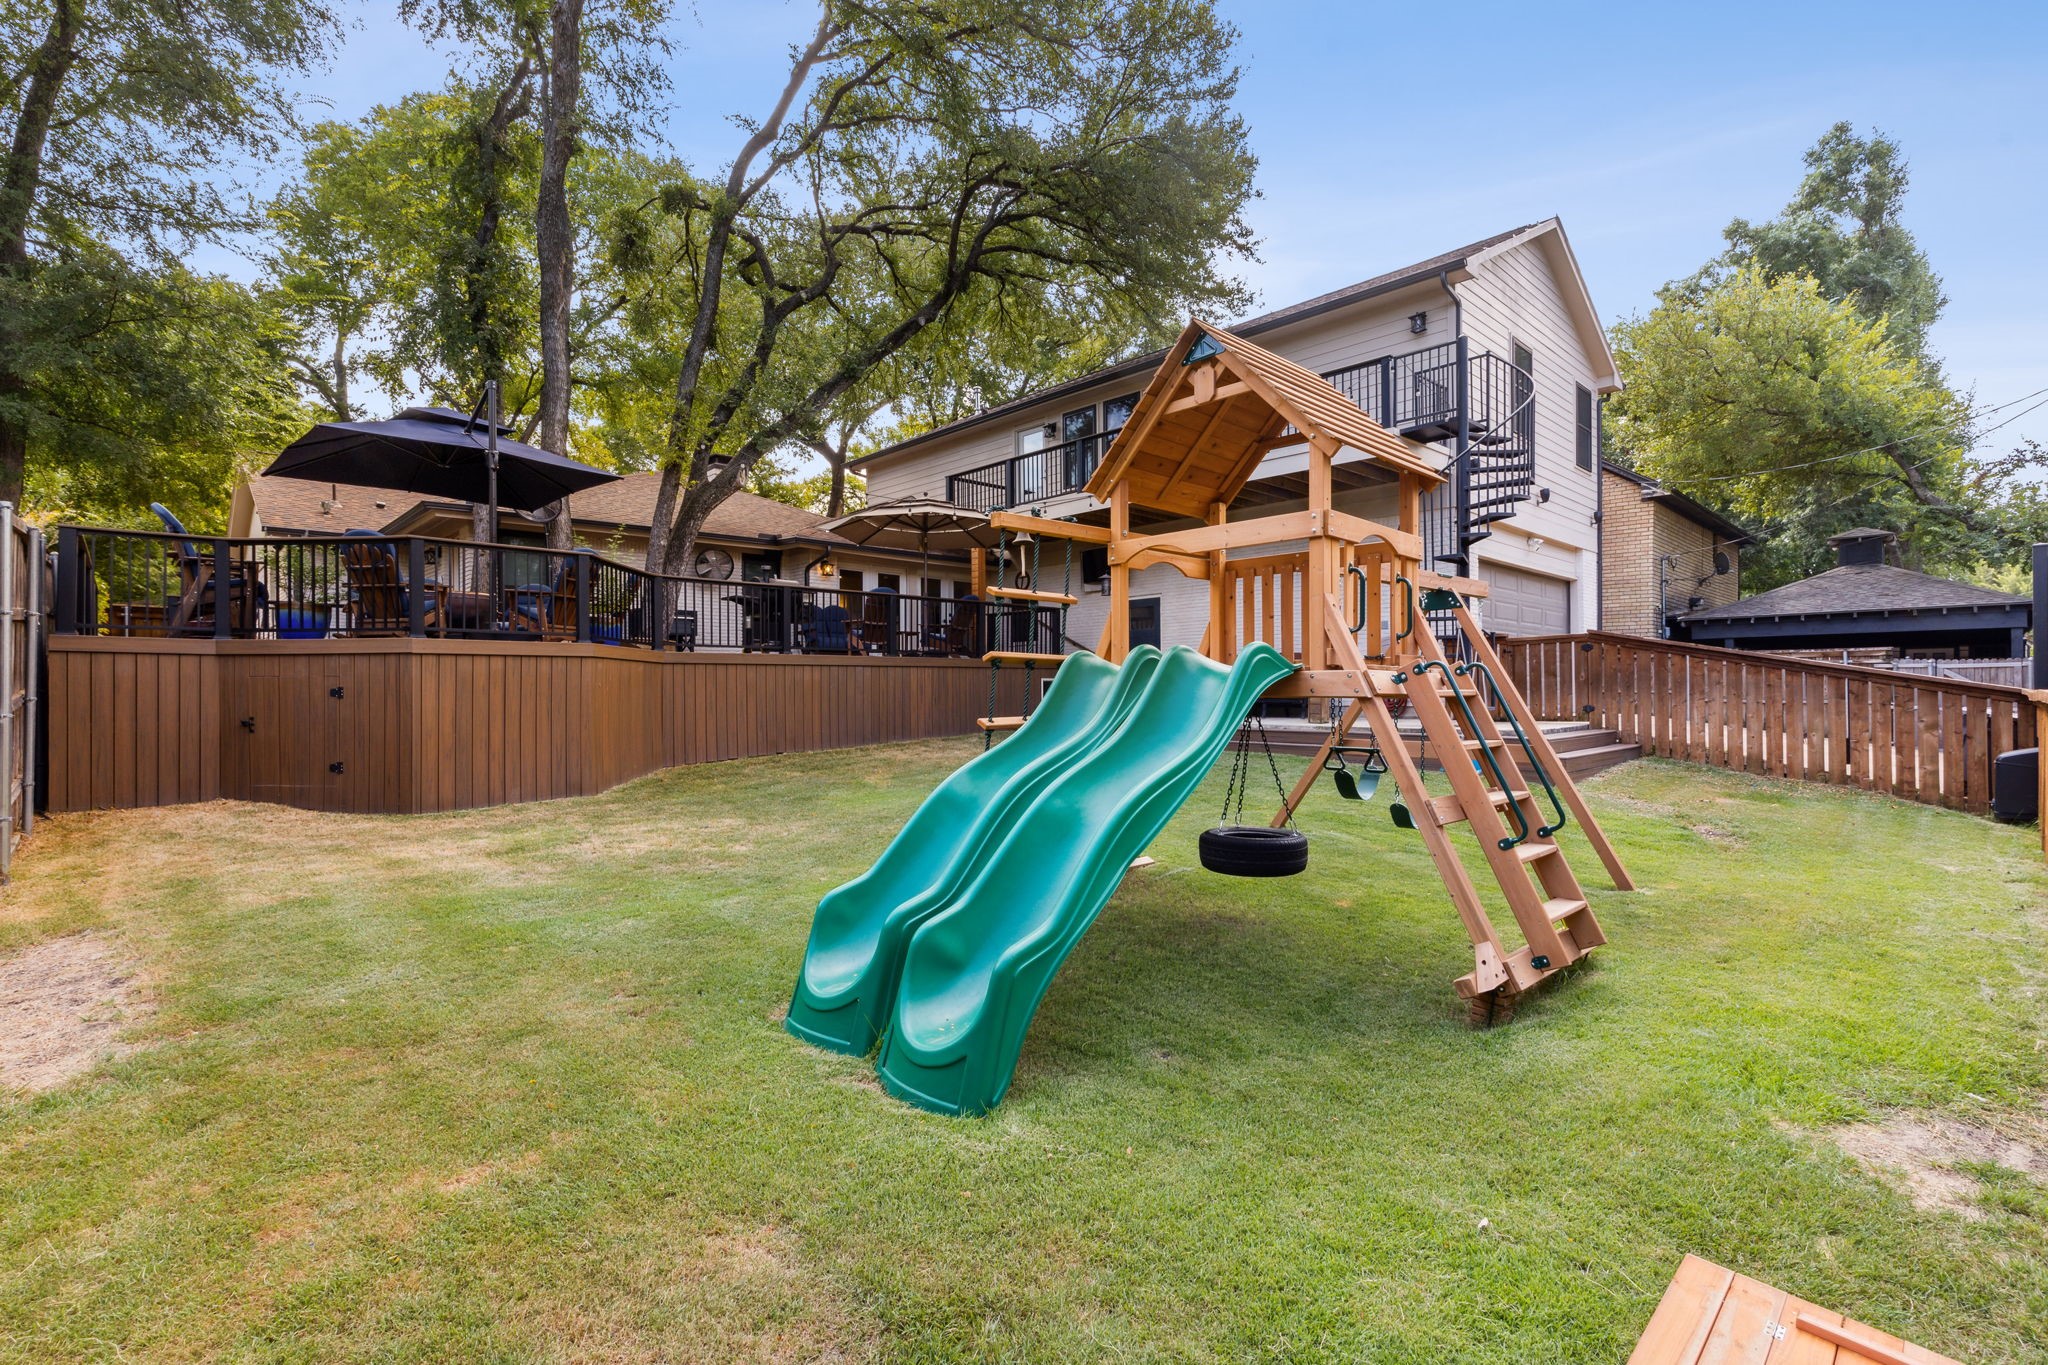
Backyard with a wooden playset and twin green slides beside a raised deck and two-story house.
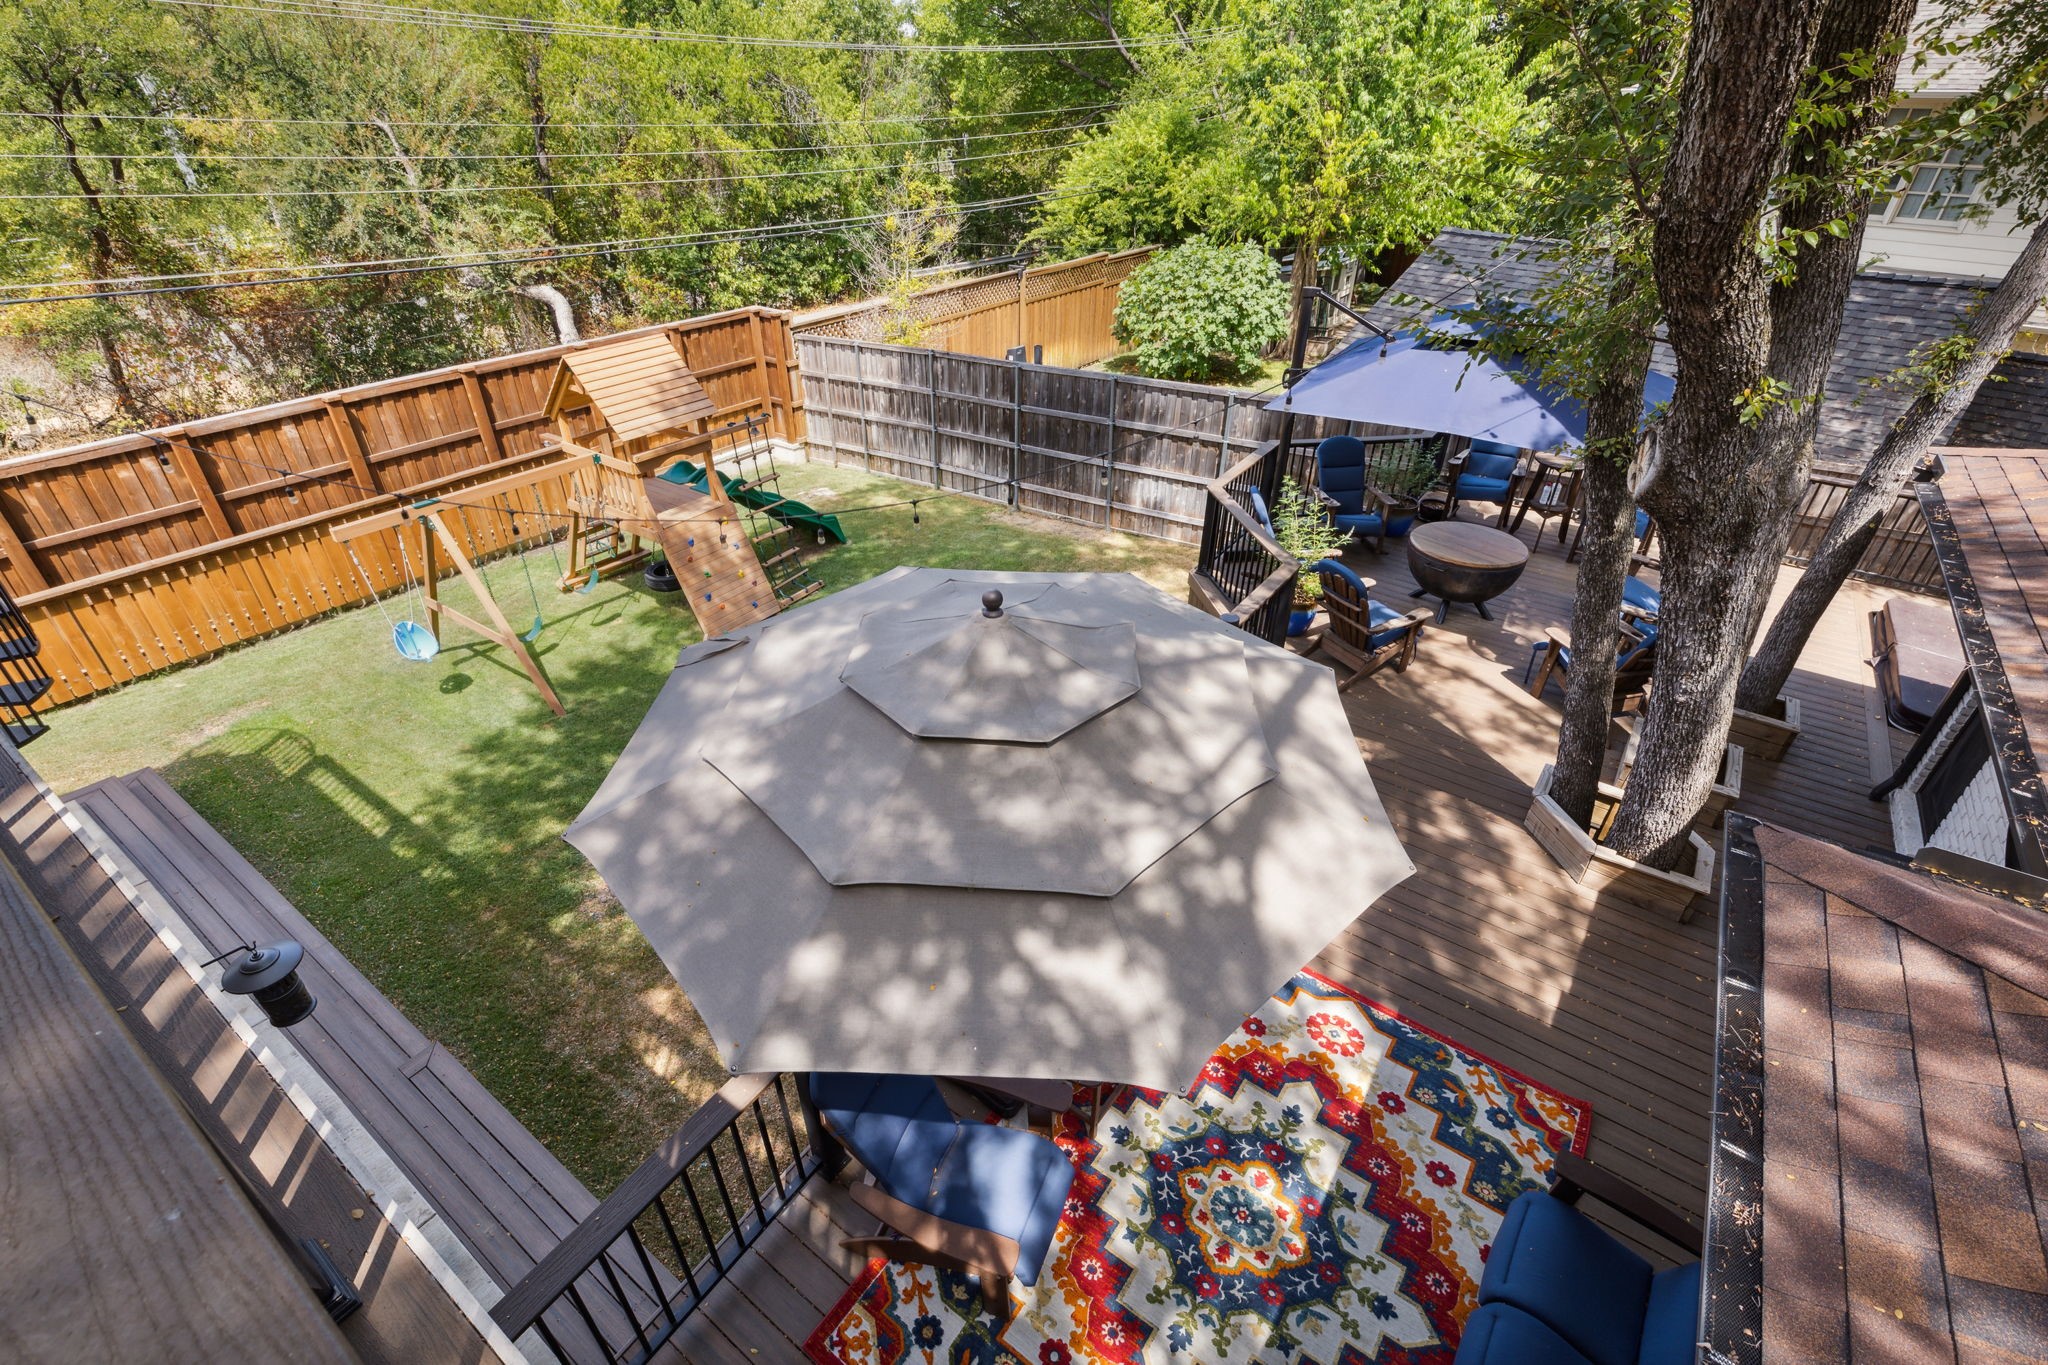
Fenced backyard with a spacious wooden deck, shaded seating, and a children’s playset.
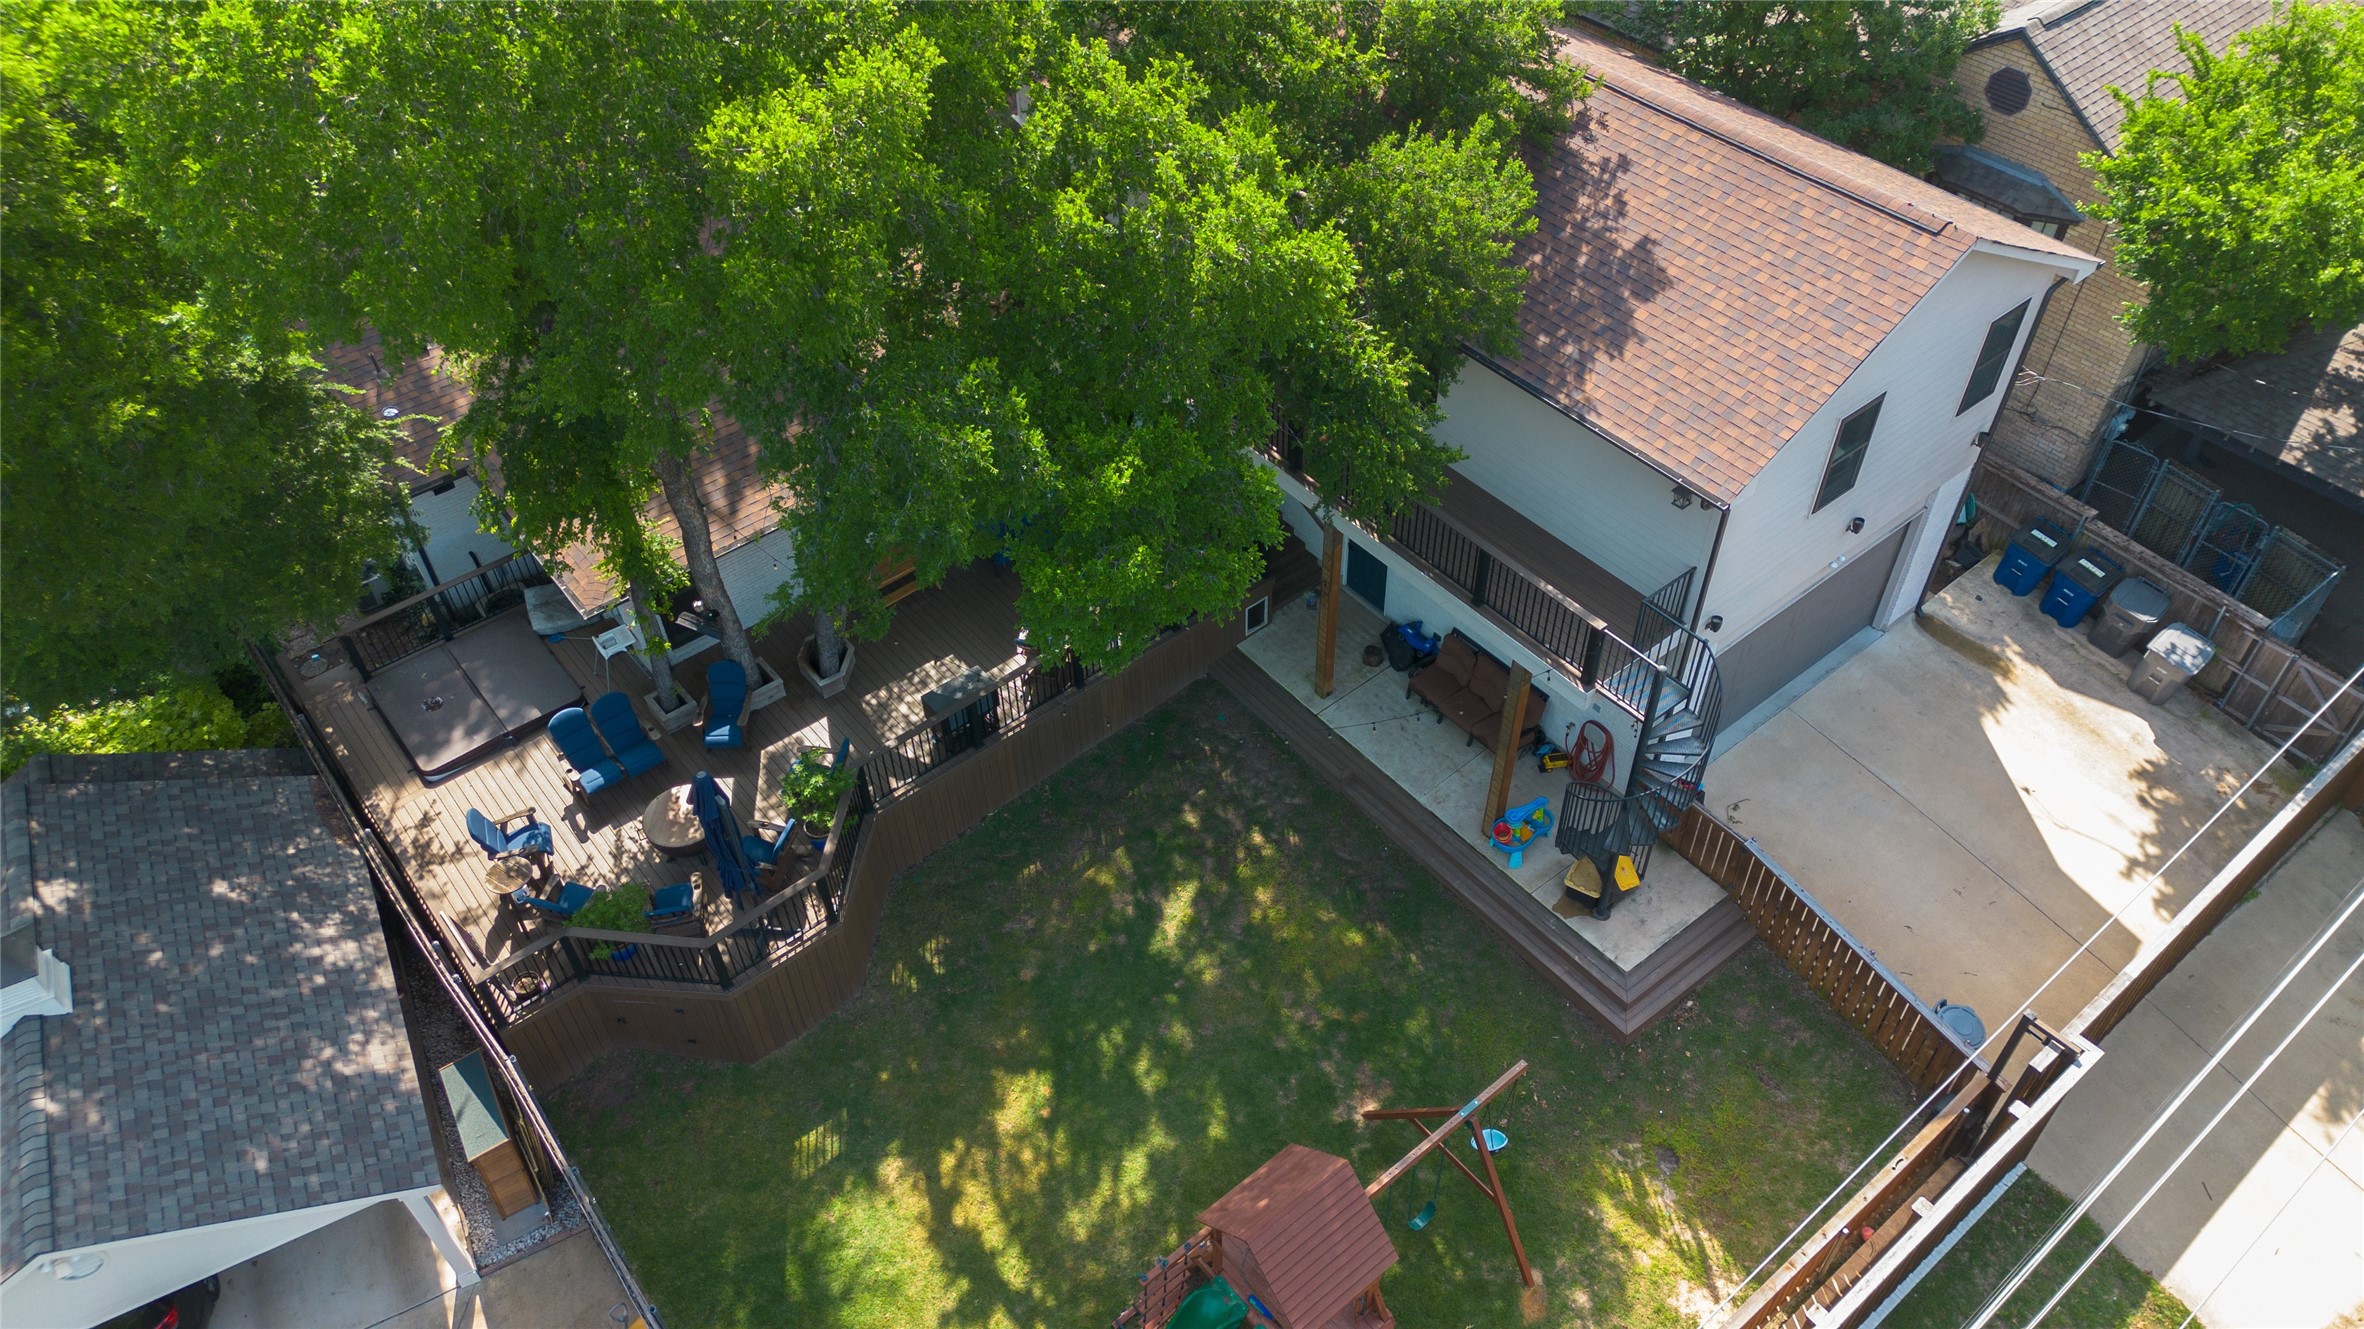
Aerial view of a backyard with a lawn, raised deck and hot tub, playset, and wide driveway.
SEE ALL PHOTOS
White brick house with a timber-trimmed front gable, curved walkway, and mature trees.
White brick home beneath mature trees, with a curved front walkway and stone landscaping.
Aerial view of a tree-shaded home and lot outlined by a dashed white boundary.
Open-plan living and dining room with a brown leather sectional, white dining set, and view into the kitchen.
Dining room with a long wood table, two chandeliers, and tall windows overlooking a green yard.
Open-plan living room with a leather sectional, white stone fireplace, built-in bookshelves, and staircase.
Living room with a stone fireplace, mounted TV, brown leather sectional, and tall windows.
Open-plan living room with a brown leather sectional, vaulted ceiling, and adjoining kitchen.
Kitchen with a large wood-paneled island, brick backsplash, and distinctive wooden range hood.
Kitchen with gray cabinets, a large wood island, white stone countertop, and distinctive wooden range hood.
Kitchen with a large wood island, gray cabinets, brick backsplash, and farmhouse sink.
Kitchen with a large walnut island, white stone countertop, gray cabinets, and a farmhouse sink.
Kitchen with a large wood island, white veined stone countertop, gray cabinets, and stainless steel appliances.
Kitchen with gray cabinets, brick backsplash, and a large veined-stone island beside an open living room.
Kitchen with gray cabinets, stainless steel appliances, and a large wood island with a white stone countertop.
Living room with French doors to a deck, two armchairs, a live-edge coffee table, and an aquarium.
Furnished home office with blue walls, ornate wooden desks, and built-in display shelves.
Home office with blue walls, hardwood floors, and a large wooden desk with matching cabinetry.
Mudroom with patterned tile, wooden cubbies and benches, backpacks, and a dark blue door.
Mudroom with wooden built-in lockers, patterned tile floors, and a subway-tile shower.
Bedroom with a large wooden bed, dark hardwood floors, ceiling fan, and windows with roller shades.
Furnished bedroom with a blue striped bedspread and geometric sliding barn door opening to an ensuite bathroom.
Bathroom with a tiled glass shower, freestanding tub, and dark wood double vanity with gold faucets.
Bathroom with freestanding soaking tub, frosted window, and glass-enclosed tiled shower with brass fixtures.
Bathroom with a dark wood double vanity, white vessel sinks, gold faucets, and glass-enclosed shower.
Walk-in closet with colorful clothing, built-in shoe shelves, and a central island with a wood countertop.
Nursery with a wooden crib, book-filled shelves, and a large window overlooking the street.
Child's bedroom with a white playhouse-style loft bed, colorful curtains, and plush toys.
Bathroom with a double-sink vanity, gray cabinetry, large mirrors, and patterned floor tile.
Bathroom with a dark wood vanity, white sink, black faucet, and toilet.
Open-plan living and dining area with vaulted ceiling, dark blue kitchen cabinets, and wood floors.
Bedroom with a storage daybed, white dresser, three windows, and dark wood ceiling fan.
Bedroom with a dark wood bed, patterned bedding, and windows overlooking leafy trees.
Bathroom with a long double-sink vanity and a tub-shower alcove featuring a tiled accent wall.
Raised wood deck overlooking a shaded backyard patio beneath mature trees.
Outdoor deck with blue cushioned chairs, shade umbrellas, a colorful rug, and a barbecue grill.
Backyard with a wooden playset, raised deck, covered patio, and metal spiral staircase.
Backyard with a wooden playset and twin green slides beside a raised deck and two-story house.
Fenced backyard with a spacious wooden deck, shaded seating, and a children’s playset.
Aerial view of a backyard with a lawn, raised deck and hot tub, playset, and wide driveway.
Sold

9839 Elmcrest Drive

9839 Elmcrest Drive, Dallas, TX 75238

Welcome to one of the best homes on one of the best streets in Dallas! Elmcrest was taken down to the studs in 2019 so every single thing is nearly brand new; plumbing, windows, electrical, etc. Not only do you have a newer home, you have details that truly matter in 2024. Hidden office, overly large mudroom, etc. You have an attached mother in law suite or income producing unit upstairs with its own private entrance, a living room, a kitchenette and a washer & dryer combo. The backyard has an elevated back patio with great sightline to the grassy area below with a built-in - Precision 8 hot tub that fits a large family. Grassy area is large enough to add a pool. This makes the summer times perfect for entertaining large parties, or just relaxing with family. You're also zoned for the highly coveted RISD. White Rock Elementary and both Lake Highlands middle and High school. There are truly no details about this home that you want to miss.

5
beds

3.5
baths

3,839 Sq.Ft. LIVING AREA

9,975.24 Sq.Ft. lot

Mike Delgado

Mike Delgado

Features & Amenities

Interior

  • total bedrooms5
  • Total bathrooms3.5
  • full bathrooms3
  • half bathroom1
  • Laundry room Electric Dryer Hookup, Laundry in Utility Room
  • Flooring Wood
  • Fireplace Stone
  • APPLIANCES Dishwasher, Gas Oven
  • other interior Features In-Law Floorplan, Multiple Staircases, Open Floorplan, Cable TV

Area & Lot

  • Status Sold
  • Date Sold July 29, 2024
  • Living Area3,839 Sq.Ft.
  • Lot Area9,975.24 Sq.Ft.
  • MLS® ID20518354
  • TypeResidential
  • YEAR BUILT1968
  • NeighborhoodDallas & Surrounding Suburbs
  • Architecture StylesDetached
  • Elementary SchoolWhite Rock
  • High SchoolLake Highlands
  • School DistrictRichardson ISD

Exterior

  • Garage Space2.0
  • water SourcePublic
  • utilitiesSewer Available, Water Available, Cable Available
  • PoolNone
  • roofComposition
  • lot featuresBack Yard, Lawn
  • parkingElectric Gate, Garage, Garage Faces Rear
  • sewerPublic Sewer
  • SubstructurePillar/Post/Pier
  • other exterior FeaturesFire Pit
White brick house with a timber-trimmed front gable, curved walkway, and mature trees.
White brick home beneath mature trees, with a curved front walkway and stone landscaping.

This makes the summer times perfect for entertaining large parties, or just relaxing with family.

– Delgado Group
Aerial view of a tree-shaded home and lot outlined by a dashed white boundary.
View Virtual Tour

Dallas & Surrounding Suburbs

Explore

Reach Out to Texas' Leading Real Estate Experts

The Delgado Group, comprised of the finest Texas real estate agents, is here to offer you personalized guidance every step of the way. From luxury homes to exclusive investments, our expertise is at your disposal. Contact us today to unlock a world of possibilities.

Follow Us on Instagram